
Waterfront




Address
3007 Ellice Way, NAPLES, FL
Price
$ 1,060,000
Property Attributes
- MLS#226030772
- TypeSingle Family
- Listing Status Active
- CountyCollier
- CityNAPLES
- AreaISLAND WALK
- NeighborhoodISLAND WALK
- Zip34119
- Style
- Year Built2003
- Taxes$ 6020
- Price$ 1,060,000
- Bedrooms4
- Full Bathrooms3
- Half Bathrooms0
- Sqr Footage2181
- Lot Size0.17 Acres
Data Source:
Southwest Florida MLS Datashare
Property Description
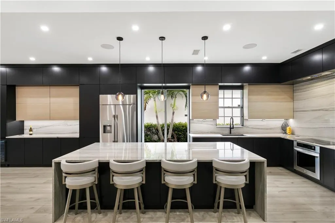
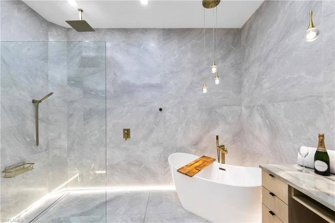
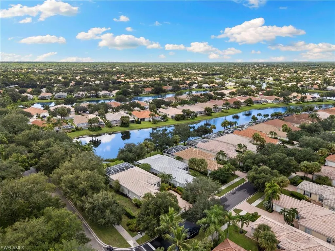
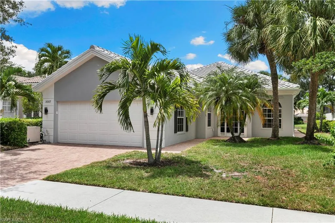
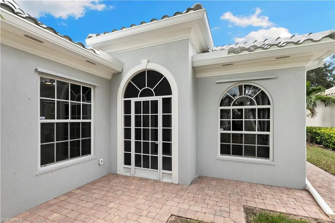
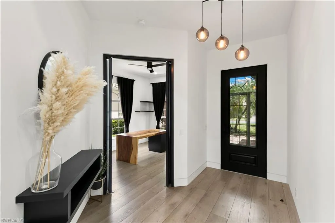
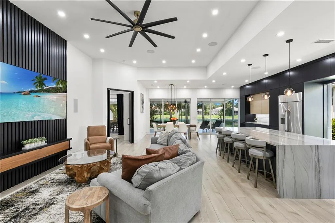
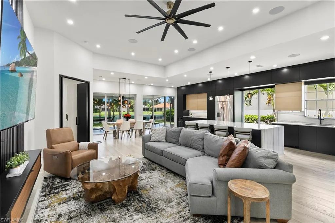
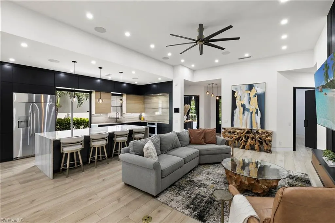
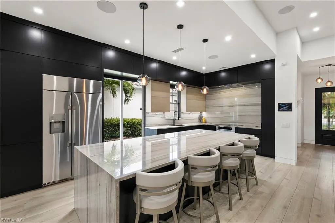
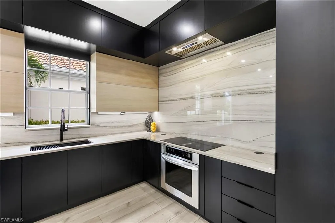
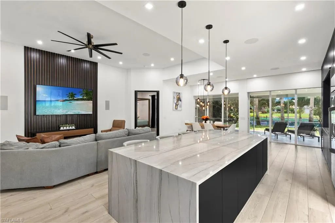
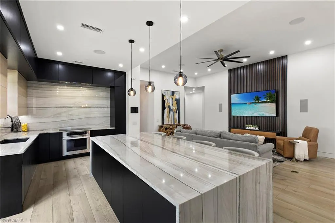
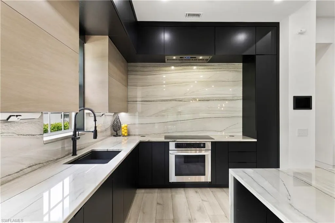
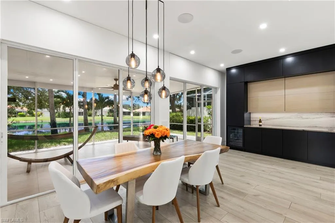
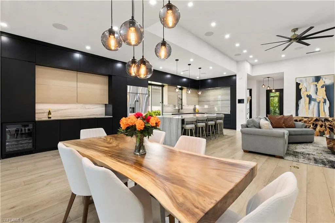
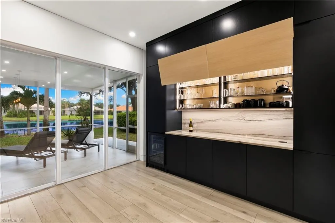
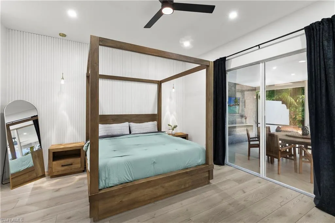
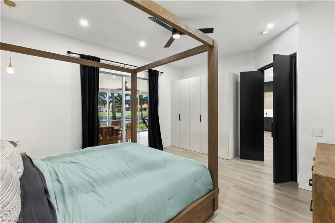
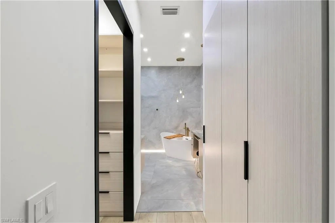
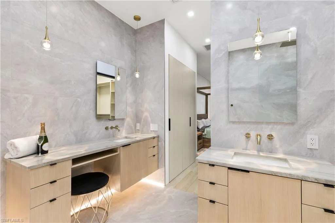
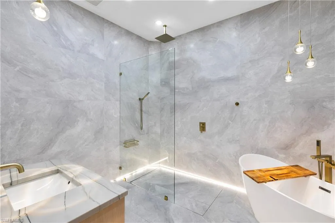
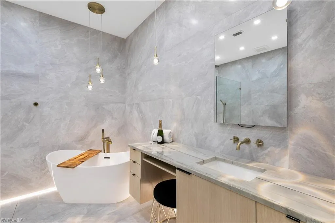
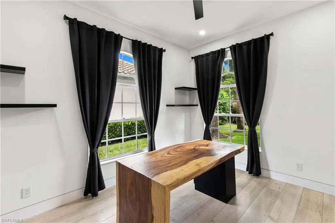
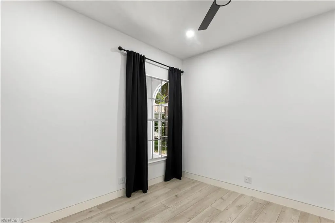
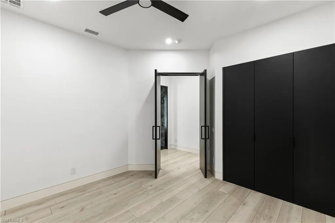
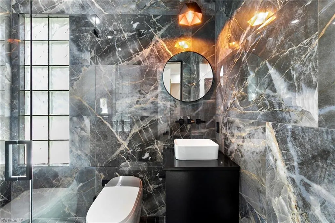
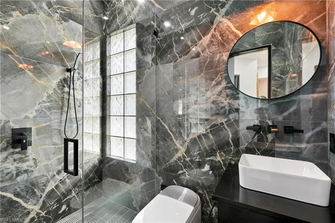
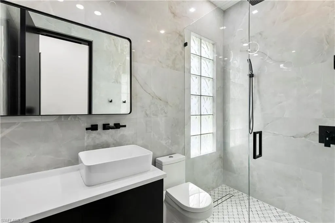
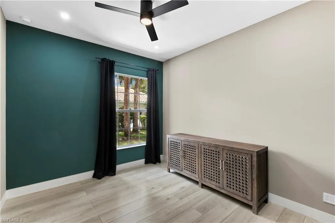
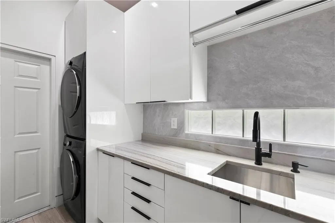
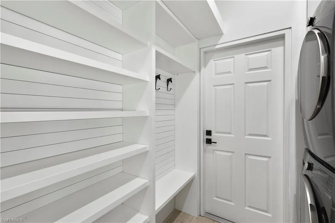
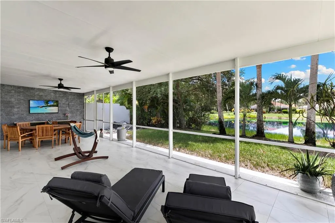
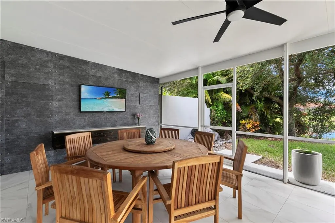
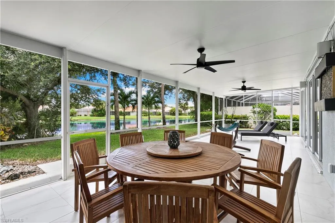
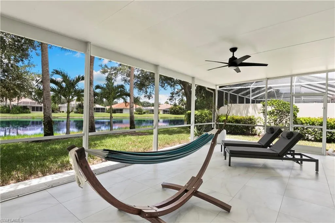
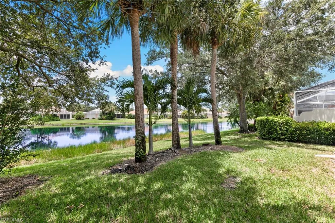
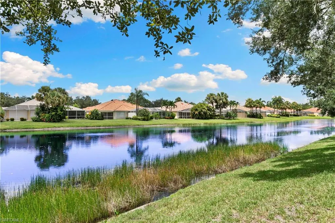
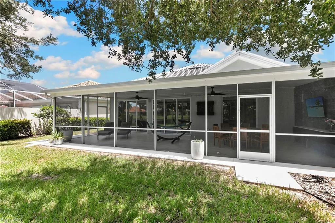
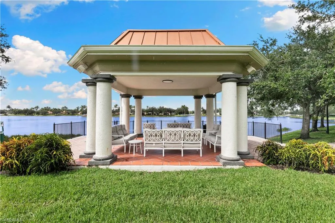
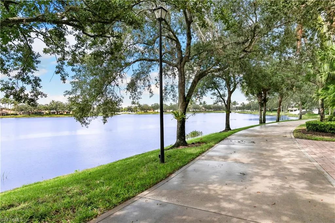
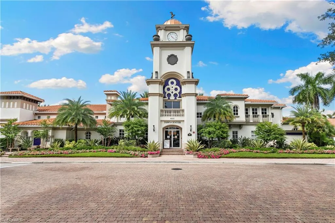
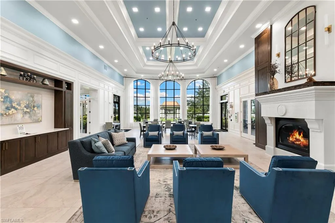
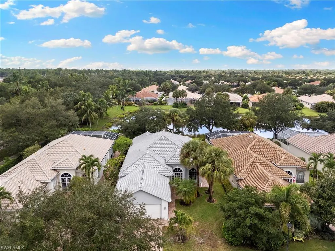
Set peacefully on a quiet canopy tree lined street with sweeping water views-- this fully transformed 4-bedroom, 3-bath Oakmont home in North Naples’ gated Island Walk represents the pinnacle of modern single-story living. Crowned by a brand-new roof and positioned securely in Flood Zone X, every square foot has been elevated to balance sleek architectural design, intelligent automation, and relaxed indoor-outdoor comfort. A soaring foyer introduces an expansive, open-concept great room finished with porcelain tile flooring, dramatic volume ceilings, and designer accent lighting. The state-of-the-art kitchen serves as the social anchor of the home, showcasing custom Blum touch to open cabinetry, full-slab quartzite surfaces, top-tier Dacor appliances, and an immense 10-foot double waterfall-edge quartzite island. Adjacent to the formal dining area, a custom dry bar with integrated beverage refrigeration makes hosting seamless. Whole-home automation brings effortless control to daily routines with an iPad command hub, Lutron smart lighting, a Nest thermostat, and a 7.2 surround-sound system. The split-bedroom floor plan ensures complete privacy. The primary suite looks directly out across the water and features tailored walk-in closets alongside a spa-like bath with dual vanities, modern fixtures, and an open wet-room enclosure pairing a rain shower with a freestanding soaking tub with lighting for every mood. Three additional bedrooms and two upgraded guest baths deliver exceptional versatility for family, dedicated office space, or visiting guests. Floor-to-ceiling glass sliders open onto an expansive screened lanai, creating an outdoor retreat for morning coffee, alfresco dinners, and sunset water views. The deep backyard provides generous space to build a custom private pool while keeping the entire screened patio intact. Everyday conveniences include an EV charging outlet in the attached two-car garage. Island Walk offers an active, resort-inspired lifestyle as a certified Blue Zones community. Residents enjoy a newly renovated clubhouse, resort and lap pools, tennis, pickleball, bocce, putting green, fitness center, and a vibrant Town Center complete with an on-site restaurant, car wash, and newly updated gas pumps. Zoned for top rated Collier County public schools—Vineyards Elementary, Oakridge Middle, and Barron Collier High School—and located just minutes from North Naples shopping, dining, and Gulf beaches, this home delivers unmatched quality and convenience
| Elementary School | Middle School | High School |
|---|---|---|
| VINEYARDS ELEMENTARY Elementary School | OAKRIDGE MIDDLE Middle School | BARRON COLLIER HIGH SCHOOL High School |
| Price History | |
|---|---|
| 9/2/2026 | Listed $1,060,000 |
General Features
| Living Area | 2181 |
|---|---|
| Heating | Central Electric |
| Cooling | Ceiling Fan(s),Central Electric |
| Roof | Tile |
| Appliances | Electric Cooktop,Dishwasher,Disposal,Dryer,Microwave,Refrigerator/Freezer,Washer,Wine Cooler |
| HOA Fee | 6804 |
| Garage Spaces | 2 |
| Architectural Style | Ranch,Single Family |
| Pool Features | Community |
| Security Features | Smoke Detector(s),Gated Community |
| Construction Materials | Concrete Block,Stucco |
| Pets Allowed | With Approval |
| Year Built | 2003 |
| View | Lake |
| Levels | 1 |
| Property Subtype | Single Family Residence |
| Tax Year | 2025 |
| Parcel Number | 52752013487 |
| Waterfront Features | Lake |
| Community Features | Clubhouse,Pool,Fitness Center,Putting Green,Restaurant,Sidewalks,Tennis Court(s),Gated |
| County | Collier |
| New Construction | false |
| Property Type | Residential |
| Association Amenities | Beauty Salon,Bike And Jog Path,Bocce Court,Clubhouse,Pool,Community Room,Fitness Center,Pickleball,Putting Green,Restaurant,Sidewalk,Tennis Court(s),Car Wash Area |
| HOA | true |
| Attached Garage | true |
| Subdivision Name | ISLAND WALK |
| Garage Y/N | true |
| Building Features | DSL/Cable Available |
| Other Structures | Tennis Court(s) |
| Full Baths | 3 |
| Status | Active |
| ModificationTimestamp | 2026-09-13T19:00:03.853Z |
| High School | BARRON COLLIER HIGH SCHOOL |
| City | NAPLES |
| Senior Community Y/N | false |
| Number Of Units Total | 1 |
| MLS Area | ISLAND WALK |
| Lot Size Units | Acres |
| Lot Size Square Feet | 7405 |
| Carport Y/N | false |
| Elementary School | VINEYARDS ELEMENTARY |
| Tax Annual Amount | 6020.35 |
| Middle/Junior High School | OAKRIDGE MIDDLE |
| Ok to Lease | Buyer Finance/Cash,FHA,VA |
| Structure Type | House |
| Building Area Units | Square Feet |
| Living Area Units | Square Feet |
| Standard Status | Active |
| Freehold | IDX |
| Gulf Access | false |
| Leases Per Year | 3 |
| Unit Floor | 1 |
| Boat Access Type | None |
| Golf Type | No Golf Available |
| Community Type | Gated |
Interior Features
| Interior Amenities | Built-In Cabinets,Laundry Tub,Smoke Detectors,Wired for Sound,Walk-In Closet(s),Window Coverings |
|---|---|
| Flooring | Tile |
| Furnished Y/N | Unfurnished |
| Total Stories | 1 |
| Air Conditioning Y/N | true |
| Heating Y/N | true |
| Window Features | Window Coverings |
| Fireplace Y/N | false |
| Laundry Features | Laundry in Residence,Laundry Tub |
| Total Bedrooms | 4 |
| Total Baths | 3 |
| RoomBedroomFeatures | Split Bedrooms |
| Dining Room Features | Breakfast Bar,Dining - Living |
| Elevator | None |
Exterior Features
| Exterior Amenities | Screened Lanai/Porch |
|---|---|
| Parking Features | Driveway Paved,Attached |
| Lot Features | Regular |
| Water Source | Central |
| Total Parking | 2 |
| Lot Size Area | 0.17 |
| Foundation Details | Concrete Block |
| Park Name | ISLAND WALK |
| Spa | false |
| Building Area Total | 2658 |
| Lot Size Acres | 0.17 |
| Road Surface Type | Paved |
| Frontage Type | Lakefront |
| Private Pool | false |
| Waterfront Y/N | true |
| Covered Spaces | 2 |
| Horse Y/N | false |
| Rear Exposure | W |
Amenities
- Foreclosure
- Views
- Short Sale
- New Construction
- Adult 55+
- Lease To Own
- No HOA Fees
- Furnished
- Primary On Main
- Air Conditioning
- Seller Finance
- Green
- Fixer Upper
- Horse
- Golf
- Fireplace
- Deck
- Garage
- Basement
- Pool
Property vs Single Family Average in 34119
Price
Taxes
Year Built
 All information deemed reliable but not guaranteed. All properties are subject to prior sale, change or withdrawal. Neither listing broker(s) or information provider(s) shall be responsible for any typographical errors, misinformation, misprints and shall be held totally harmless. Listing(s) information is provided for consumer's personal, non-commercial use and may not be used for any purpose other than to identify prospective properties consumers may be interested in purchasing. The data relating
