
Waterfront
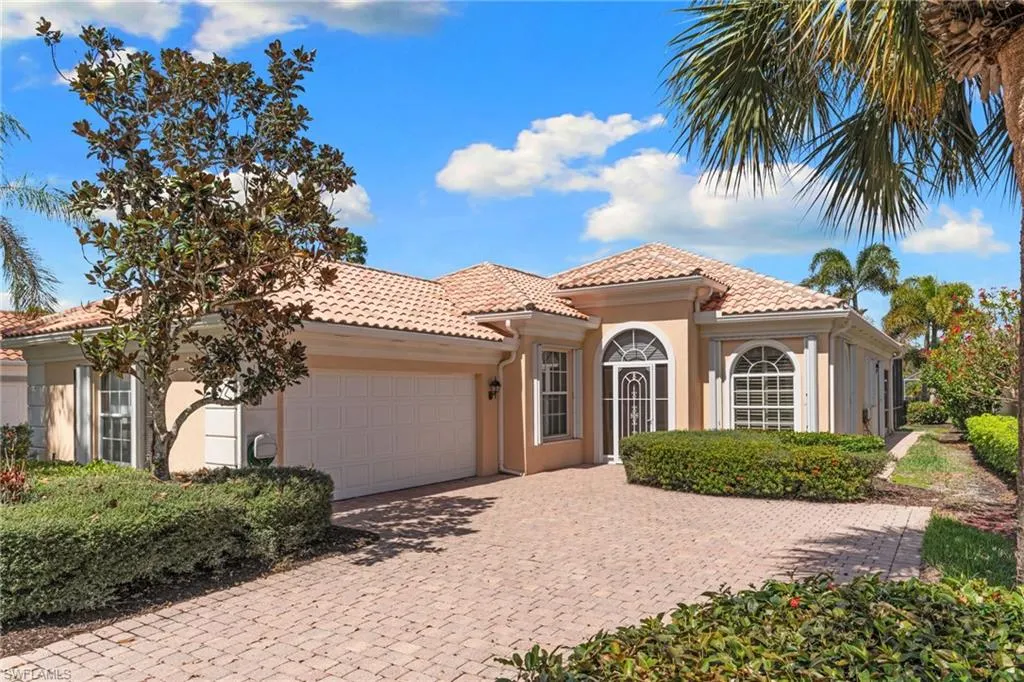
Address
5271 Hawkesbury Way, NAPLES, FL
Price
$ 599,000
Property Attributes
- MLS#226011566
- TypeSingle Family
- Listing Status Active
- CountyCollier
- CityNAPLES
- AreaISLAND WALK
- NeighborhoodISLAND WALK
- Zip34119
- Style
- Year Built2000
- Taxes$ 5950
- Price$ 599,000
- Bedrooms3
- Full Bathrooms2
- Half Bathrooms0
- Sqr Footage1983
- Lot Size0.16 Acres
Data Source:
Southwest Florida MLS Datashare
Property Description
DiVosta built these bones in 1998—concrete block construction, the Oakmont floor plan that still outperforms most modern layouts, and a footprint that's increasingly difficult to find at this price point. What happens next at 5271 Hawkesbury Way is yours to decide. 1,983 square feet under air. Three bedrooms plus a den that functions as home office, media room, or fourth sleeping space when needed. Two full bathrooms including a primary suite with his-and-her vanity areas and walk-in closet. The great room spans nearly 450 square feet where 18-foot width meets 24-foot depth—the kind of volume that absorbs a sectional, a dining table, and still breathes. The screened lanai opens to the pool, where 198 square feet of covered outdoor living extends entertaining space year-round. Two-car garage with interior entry. The floor plan separates guest bedrooms from the primary wing—privacy that matters when family visits stretch from weekends to weeks. At $599,000 for nearly 2,000 square feet with pool in Island Walk, this positions as canvas rather than finished product. The structure is solid. The layout is proven. The roof and finishes reflect 27 years of life and are priced accordingly—this is acquisition cost, not finished value. What's missing is your vision and your contractor. Island Walk amenities. Established Naples location. DiVosta construction that's stood for nearly three decades. The bones are here. The opportunity is transparent. For buyers who see equity where others see estimates, this is where reimagining begins.
| Price History | |
|---|---|
| 3/16/2026 | Listed $599,000 |
General Features
| Living Area | 1983 |
|---|---|
| Heating | Central Electric |
| Cooling | Ceiling Fan(s),Central Electric |
| Roof | Tile |
| Appliances | Electric Cooktop,Dishwasher,Disposal,Refrigerator/Freezer,Washer |
| HOA Fee | 6804 |
| Garage Spaces | 2 |
| Patio/Porch Features | Patio |
| Architectural Style | Ranch,Single Family |
| Pool Features | Community,Below Ground |
| Security Features | Smoke Detector(s),Gated Community |
| Construction Materials | Concrete Block,Stucco |
| Pets Allowed | Yes |
| Year Built | 2000 |
| View | Lake |
| Levels | 1 |
| Property Subtype | Single Family Residence |
| Tax Year | 2025 |
| Parcel Number | 52250009948 |
| Waterfront Features | Lake |
| Community Features | Clubhouse,Park,Pool,Restaurant,Sidewalks,Street Lights,Tennis Court(s),Gated |
| County | Collier |
| New Construction | false |
| Property Type | Residential |
| Association Amenities | Basketball Court,Bike And Jog Path,Clubhouse,Park,Pool,Community Room,Spa/Hot Tub,Internet Access,Restaurant,Shopping,Sidewalk,Streetlight,Tennis Court(s) |
| HOA | true |
| Attached Garage | true |
| Subdivision Name | ISLAND WALK |
| Garage Y/N | true |
| Building Features | DSL/Cable Available |
| Other Structures | Tennis Court(s) |
| Full Baths | 2 |
| Status | Active |
| ModificationTimestamp | 2026-03-31T14:14:13.967Z |
| City | NAPLES |
| Senior Community Y/N | false |
| Number Of Units Total | 1 |
| MLS Area | ISLAND WALK |
| Lot Size Units | Acres |
| Lot Size Square Feet | 6970 |
| Carport Y/N | false |
| Spa Features | Community |
| Tax Annual Amount | 5950.72 |
| Ok to Lease | Buyer Finance/Cash |
| Structure Type | House |
| Building Area Units | Square Feet |
| Living Area Units | Square Feet |
| Standard Status | Active |
| Virtual Tour | https://properties.premiermediag.com/sites/ebvzopdb/unbranded |
| Freehold | IDX |
| Gulf Access | false |
| Leases Per Year | 3 |
| Unit Floor | 1 |
| Boat Access Type | None |
Interior Features
| Interior Amenities | Volume Ceiling |
|---|---|
| Flooring | Carpet,Tile |
| Furnished Y/N | Unfurnished |
| Total Stories | 1 |
| Air Conditioning Y/N | true |
| Heating Y/N | true |
| Fireplace Y/N | false |
| Laundry Features | Laundry in Residence |
| Total Bedrooms | 3 |
| Total Baths | 2 |
| RoomBedroomFeatures | Split Bedrooms |
| Dining Room Features | Breakfast Bar,Dining - Living |
| Elevator | None |
Exterior Features
| Exterior Amenities | Screened Lanai/Porch |
|---|---|
| Parking Features | Attached |
| Lot Features | Regular |
| Water Source | Central |
| Total Parking | 2 |
| Lot Size Area | 0.16 |
| Foundation Details | Concrete Block |
| Park Name | ISLAND WALK |
| Spa | false |
| Building Area Total | 2354 |
| Lot Size Acres | 0.16 |
| Frontage Type | Lakefront |
| Private Pool | true |
| Waterfront Y/N | true |
| Covered Spaces | 2 |
| Horse Y/N | false |
| Rear Exposure | No |
Amenities
- Foreclosure
- Views
- Short Sale
- New Construction
- Adult 55+
- Lease To Own
- No HOA Fees
- Furnished
- Primary On Main
- Air Conditioning
- Seller Finance
- Green
- Fixer Upper
- Horse
- Golf
- Fireplace
- Deck
- Garage
- Basement
- Pool
Property vs Single Family Average in 34119
Price
Taxes
Year Built
 All information deemed reliable but not guaranteed. All properties are subject to prior sale, change or withdrawal. Neither listing broker(s) or information provider(s) shall be responsible for any typographical errors, misinformation, misprints and shall be held totally harmless. Listing(s) information is provided for consumer's personal, non-commercial use and may not be used for any purpose other than to identify prospective properties consumers may be interested in purchasing. The data relating
