
Waterfront - Golf Course - Primary on Main

Address
2633 Finchley Ln St, NAPLES, FL
Price
$ 2,650,000
Property Attributes
- MLS#226032379
- TypeSingle Family
- Listing Status Pending With Contingencies
- CountyCollier
- CityNAPLES
- AreaKENSINGTON
- NeighborhoodKENSINGTON PARK
- Zip34105
- Style
- Year Built2000
- Taxes$ 9208
- Price$ 2,650,000
- Bedrooms4
- Full Bathrooms3
- Half Bathrooms1
- Sqr Footage3436
- Lot Size0.14 Acres
Data Source:
Southwest Florida MLS Datashare
Property Description
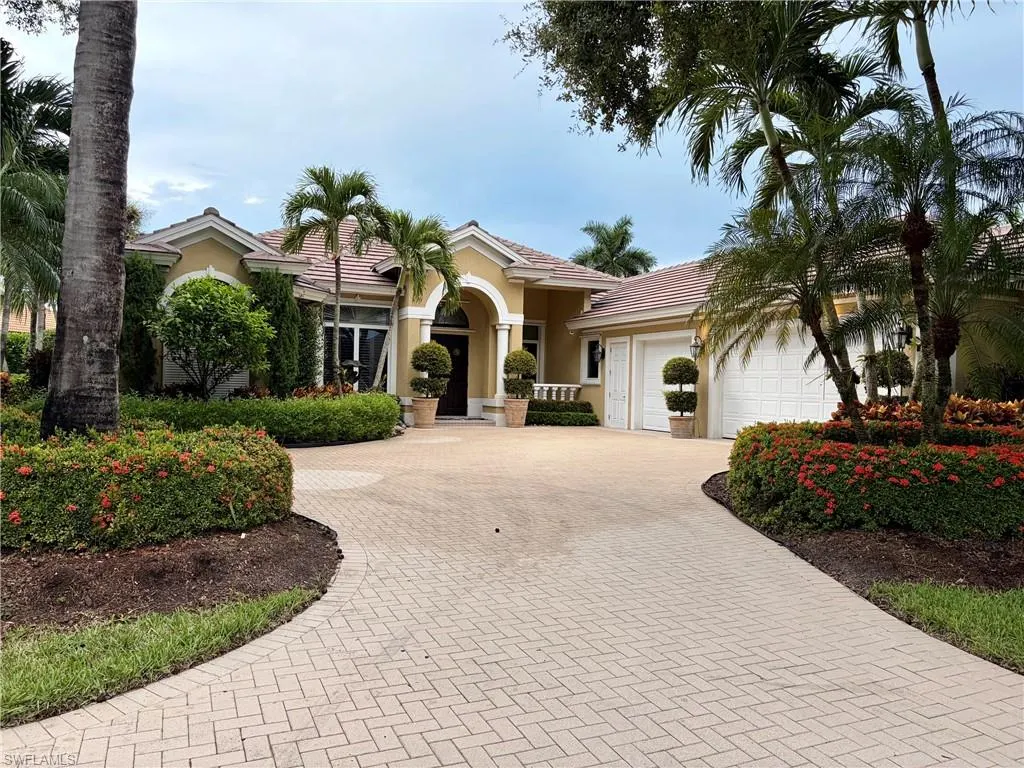
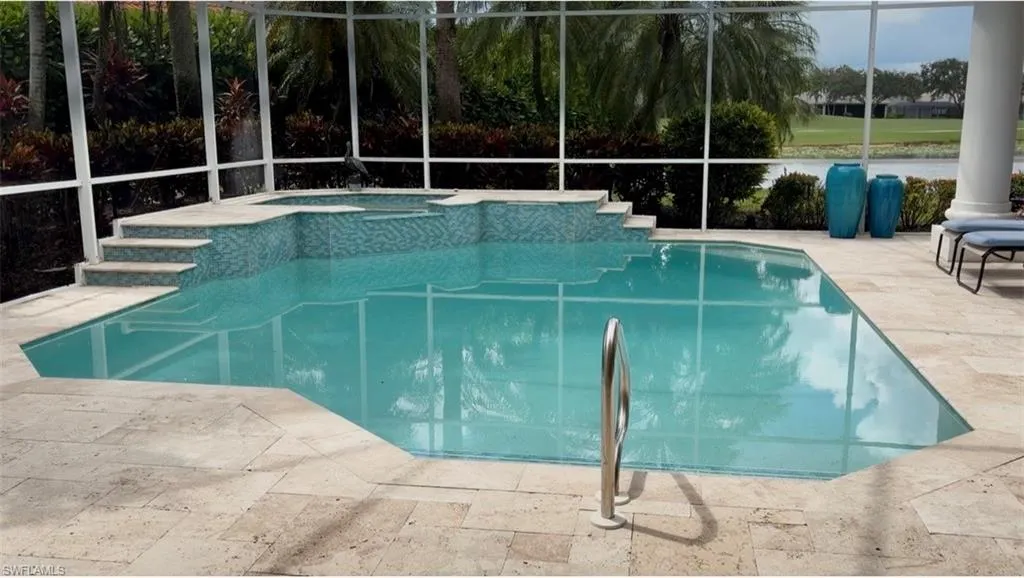
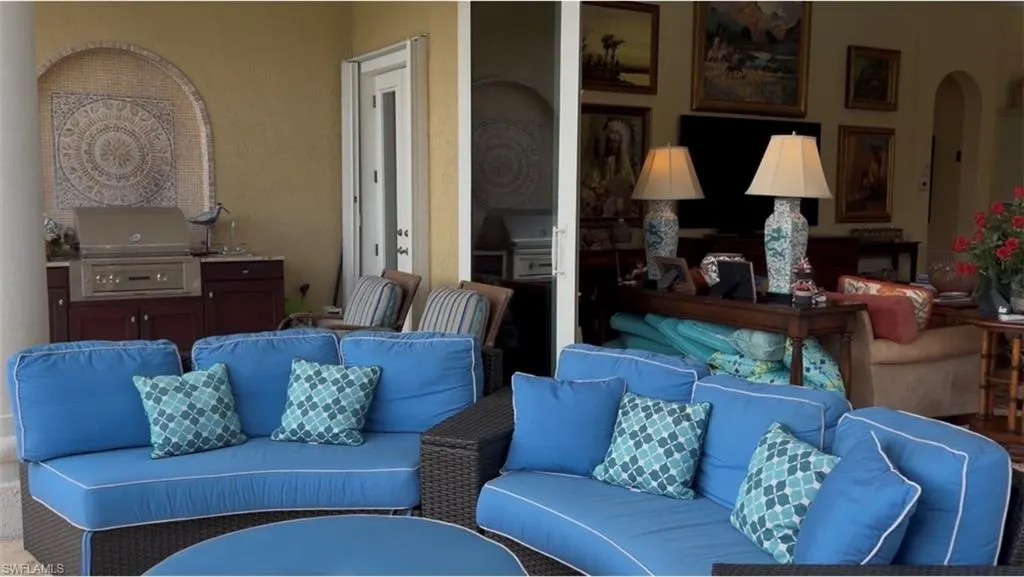
A rare opportunity in Kensington’s prestigious Knight Bridge neighborhood, this exceptional 4-bedroom plus den, 3.5-bath residence with 2 plus golf cart garage, offers a full golf membership available to transfer and beautiful lake and golf course views overlooking the 9th hole of Kensington Golf & Country Club’s Robert Trent Jones Jr.-designed golf course. With 3,436 square feet of living space, this residence brings together exceptional views, refined indoor-outdoor living and the highly sought-after Kensington lifestyle. The open-concept kitchen and great room provide an ideal setting for both everyday living and entertaining, while 90-degree Impact Resistant pocket sliders off the great room open completely to the expansive lanai for true indoor-outdoor living. The lanai features a large designer pool and spa with leathered marble pool deck, built-in grill and wet sink, creating beautiful under cover space to entertain or relax while enjoying a western exposure setting. The house has manual storm shutters along with the impact sliders and the 2025 roof offers a recent major improvement. The community location is close to shops, restaurants, white sandy beaches and close access to I-75. This home provides Naples and the Kensington community lifestyle at its best!
| Elementary School | Middle School | High School |
|---|---|---|
| OSCEOLA ELEMENTARY Elementary School | PINE RIDGE MIDDLE Middle School | BARRON COLLIER HIGH High School |
| Price History | |
|---|---|
| 9/13/2026 | Listed $2,650,000 |
General Features
| Living Area | 3436 |
|---|---|
| Heating | Central Electric |
| Cooling | Ceiling Fan(s),Central Electric |
| Roof | Tile |
| Appliances | Dishwasher,Dryer,Microwave,Range,Refrigerator,Washer |
| HOA Fee | 5136 |
| Garage Spaces | 3 |
| Gas Y/N | Propane |
| Architectural Style | Two Story,Single Family |
| Pool Features | Below Ground,Electric Heat,Screen Enclosure |
| Security Features | Gated Community |
| Construction Materials | Concrete Block,Stucco |
| Pets Allowed | Limits |
| Year Built | 2000 |
| View | Golf Course,Lake |
| Levels | 2 |
| Property Subtype | Single Family Residence |
| Tax Year | 2025 |
| Parcel Number | 52730009002 |
| Waterfront Features | Lake |
| Community Features | Street Lights,Gated,Golf,Tennis Court(s) |
| County | Collier |
| New Construction | false |
| Property Type | Residential |
| Association Amenities | Private Membership,Streetlight,Underground Utility |
| HOA | true |
| Attached Garage | true |
| Subdivision Name | KENSINGTON PARK |
| Garage Y/N | true |
| Building Features | DSL/Cable Available |
| Full Baths | 3 |
| Status | Pending With Contingencies |
| ModificationTimestamp | 2026-09-13T12:15:48.357Z |
| High School | BARRON COLLIER HIGH |
| City | NAPLES |
| Senior Community Y/N | false |
| Number Of Units Total | 1 |
| MLS Area | KENSINGTON |
| Lot Size Units | Acres |
| Lot Size Square Feet | 6098 |
| Carport Y/N | false |
| Spa Features | Below Ground,Heated Electric,Screened,Jetted Tub |
| Elementary School | OSCEOLA ELEMENTARY |
| Tax Annual Amount | 9208 |
| Middle/Junior High School | PINE RIDGE MIDDLE |
| Ok to Lease | Buyer Finance/Cash |
| Structure Type | House |
| Building Area Units | Square Feet |
| Living Area Units | Square Feet |
| Standard Status | Pending |
| Freehold | IDX |
| Gulf Access | false |
| Leases Per Year | 3 |
| Unit Floor | 1 |
| Boat Access Type | None |
| Golf Type | Golf Equity,Golf Non Equity |
| Community Type | Gated,Golf Course,Tennis |
Interior Features
| Interior Amenities | Built-In Cabinets,Foyer,Laundry Tub,Pantry,Tray Ceiling(s),Volume Ceiling,Walk-In Closet(s),Wet Bar,Window Coverings |
|---|---|
| Flooring | Tile,Vinyl |
| Furnished Y/N | Unfurnished |
| Total Stories | 2 |
| Air Conditioning Y/N | true |
| Heating Y/N | true |
| Window Features | Window Coverings |
| Fireplace Y/N | false |
| Half Baths | 1 |
| Laundry Features | Laundry in Residence,Laundry Tub |
| Total Bedrooms | 4 |
| Total Baths | 4 |
| RoomBedroomFeatures | Master BR Ground,Master BR Sitting Area,Split Bedrooms,Two Master Suites |
| Dining Room Features | Breakfast Bar,Dining - Living |
| Kitchen Description | Pantry |
| Elevator | None |
Exterior Features
| Exterior Amenities | Screened Lanai/Porch |
|---|---|
| Parking Features | Driveway Paved,Attached |
| Lot Features | Regular |
| Water Source | Central |
| Total Parking | 3 |
| Lot Size Area | 0.14 |
| Foundation Details | Concrete Block |
| Park Name | KENSINGTON |
| Spa | true |
| Building Area Total | 4838 |
| Lot Size Acres | 0.14 |
| Road Surface Type | Paved |
| Frontage Type | Lakefront |
| Private Pool | true |
| Waterfront Y/N | true |
| Covered Spaces | 3 |
| Horse Y/N | false |
| Rear Exposure | W |
Amenities
- Foreclosure
- Views
- Short Sale
- New Construction
- Adult 55+
- Lease To Own
- No HOA Fees
- Furnished
- Primary On Main
- Air Conditioning
- Seller Finance
- Green
- Fixer Upper
- Horse
- Golf
- Fireplace
- Deck
- Garage
- Basement
- Pool
Property vs Single Family Average in 34105
Price
Taxes
Year Built
 All information deemed reliable but not guaranteed. All properties are subject to prior sale, change or withdrawal. Neither listing broker(s) or information provider(s) shall be responsible for any typographical errors, misinformation, misprints and shall be held totally harmless. Listing(s) information is provided for consumer's personal, non-commercial use and may not be used for any purpose other than to identify prospective properties consumers may be interested in purchasing. The data relating
