
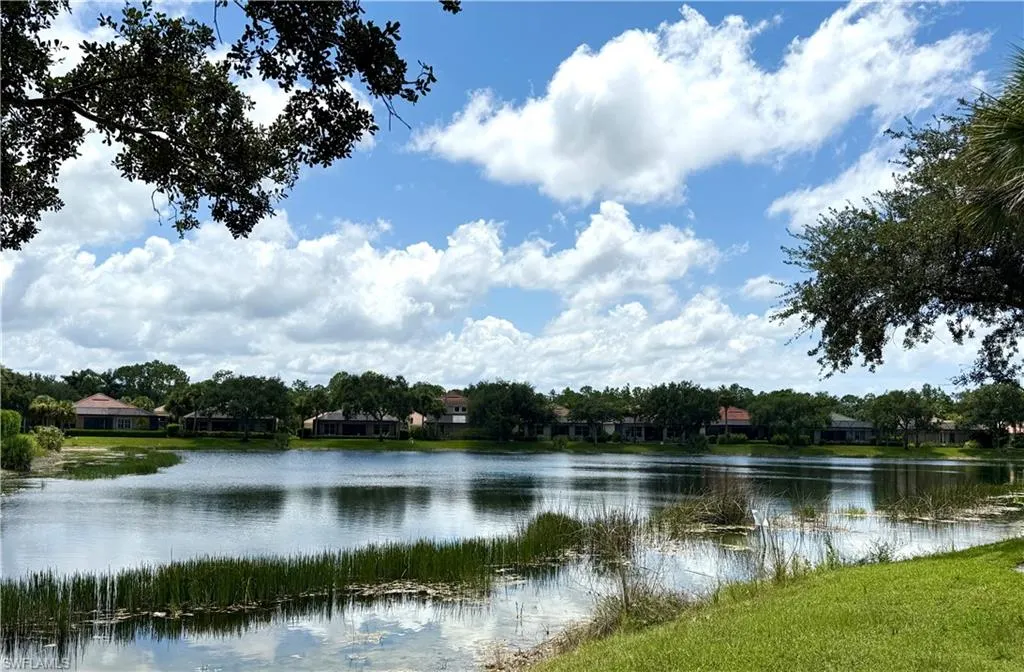
Waterfront


Address
7903 Founders Cir, NAPLES, FL
Price
$ 669,500
Property Attributes
- MLS#226030055
- TypeSingle Family
- Listing Status Active
- CountyCollier
- CityNAPLES
- AreaMADISON PARK
- NeighborhoodMADISON PARK
- Zip34104
- Style
- Year Built2006
- Taxes$ 6076
- Price$ 669,500
- Bedrooms3
- Full Bathrooms2
- Half Bathrooms0
- Sqr Footage2109
- Lot Size0.21 Acres
Data Source:
Southwest Florida MLS Datashare
Property Description
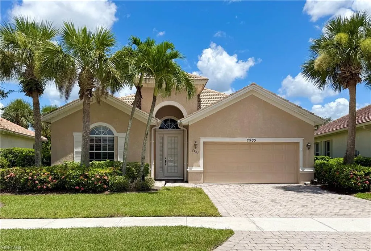
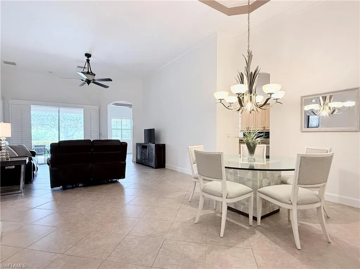
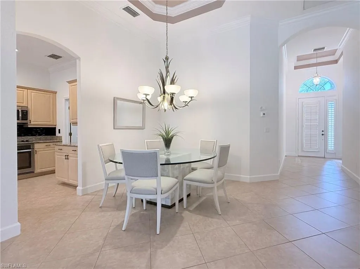
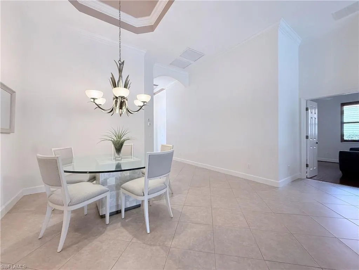
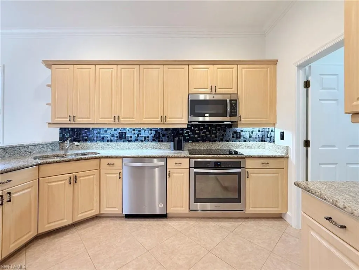
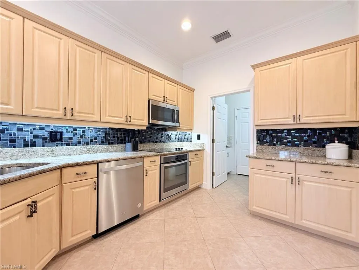
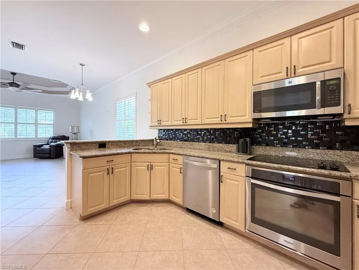
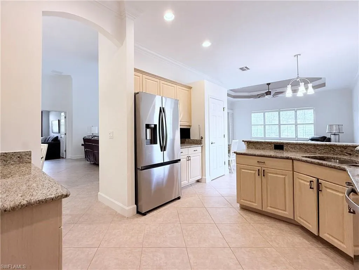
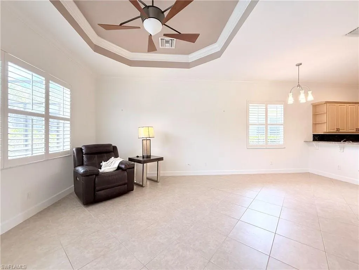
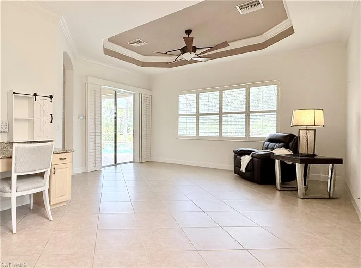
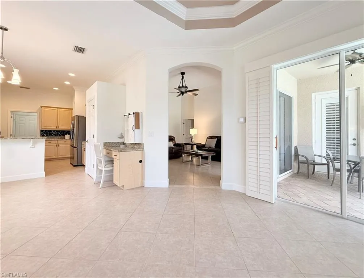
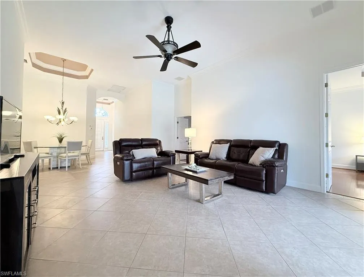
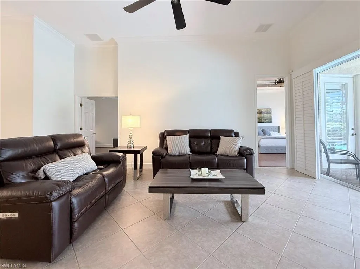
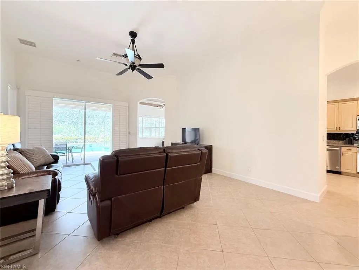
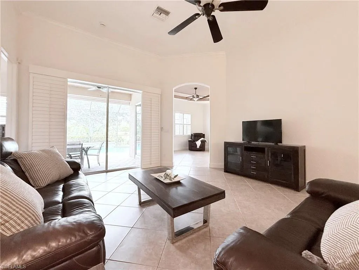
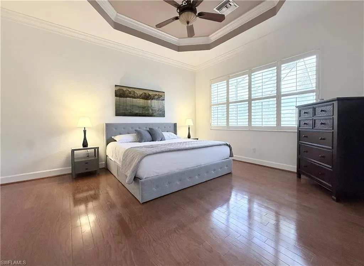
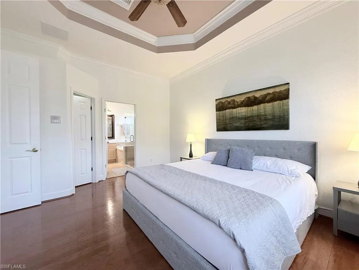
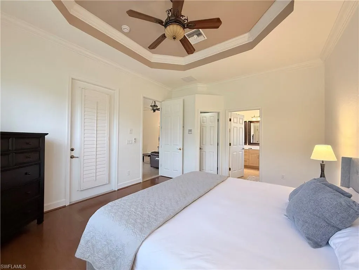
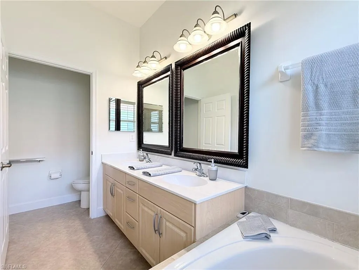
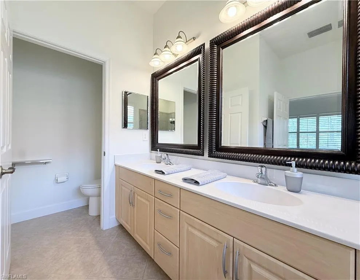
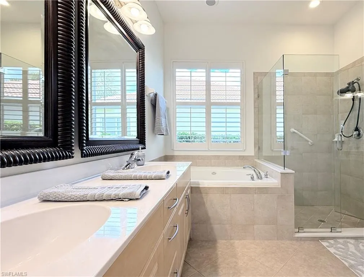
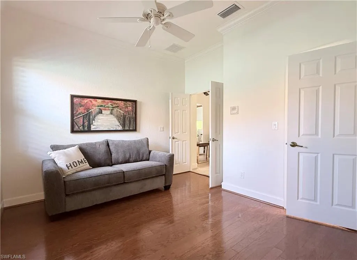
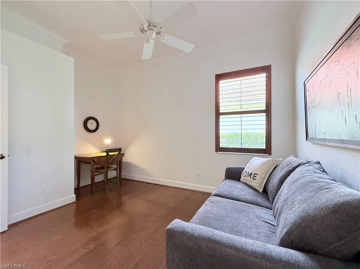
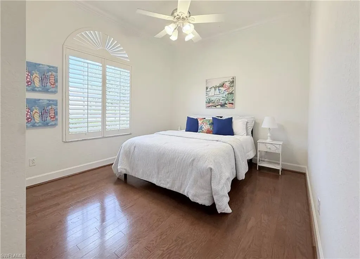
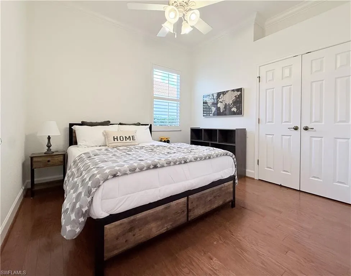
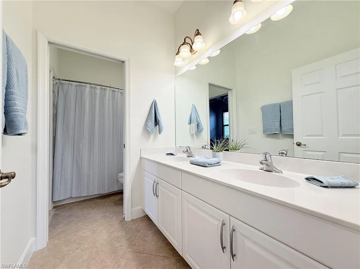
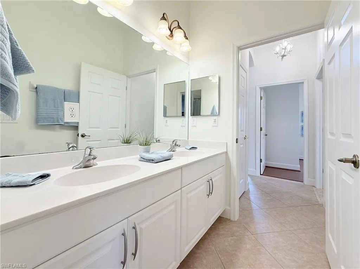
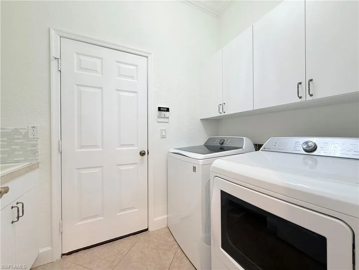
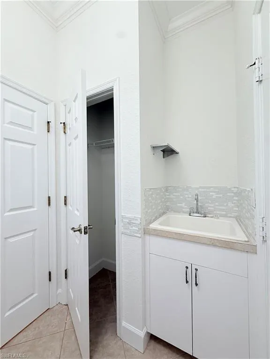
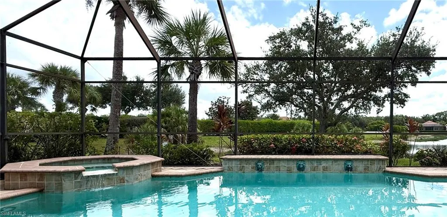
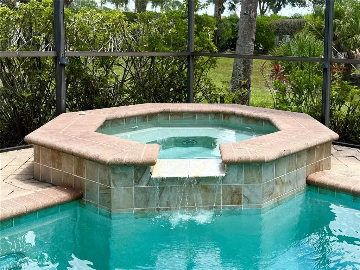
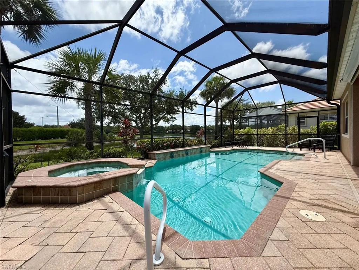
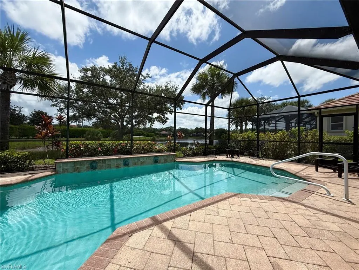
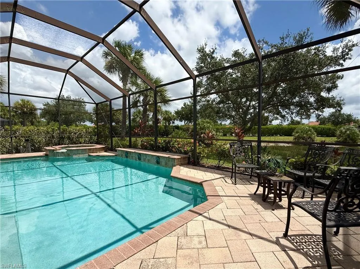
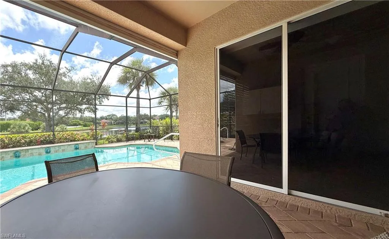
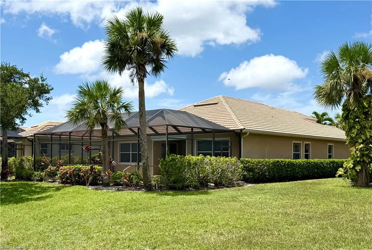
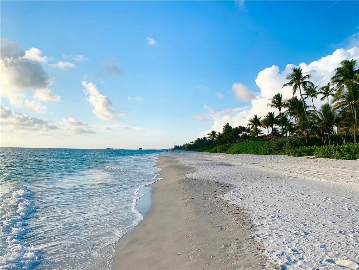
Beautifully maintained 3-BR + den pool home w/ 2-car garage, offering exceptional space, thoughtful details, and a wonderful open-concept layout. Plantation shutters, tile flooring in the main living areas and baths, laminate flooring in all three BRs and den, heavy baseboards, and extensive crown molding add timeless appeal throughout. Freshly painted and meticulously maintained this home is move-in ready. The desirable split-BR floor plan provides added privacy, w/ guest BRs 1 and 2 located separately from the spacious primary suite. The generously sized guest BRs offer comfortable accommodations and easy access to the guest bath, which features a dual-sink vanity, while the shower and toilet are located in a separate room for added privacy. All BR closets feature custom closet drawers and shelving. The exceptionally spacious primary suite features a tray ceiling and windows overlooking the private outdoor setting. The primary bath offers dual vanities, a garden tub w/ jets, large walk-in shower with full-glass enclosure, and a private water closet. The spacious kitchen offers abundant cabinetry, 36-inch cabinets, stainless steel appliances, granite countertops, tile backsplash, pantry, breakfast bar, built-in desk, stainless steel sink, smooth-top cooktop, generous counter space, and under-cabinet lighting. A full-size laundry room w/ utility sink, additional closet, and cabinet storage is conveniently located just off the kitchen. The open dining area flows seamlessly into the main living room and continues to a spacious flex room and kitchen breakfast area. The expansive flex room features large windows and sliders opening to the pool, creating an inviting space for entertaining, relaxing, or casual living. Step outside to an inviting pool w/ water feature and spa surrounded by expansive paver decking, providing ample room for entertaining, lounging, and cookouts. Pool has upgraded Pentair IntelliTouch indoor control panel. A covered, shaded lanai extends the outdoor living space and creates a comfortable setting for enjoying the pool and Florida lifestyle. The generously sized den provides additional flexible living space and can easily be converted to a third bedroom if desired. With its spacious rooms, desirable split-bedroom design, beautiful finishes, flexible living spaces, inviting pool and spa, expansive paver pool deck, covered lanai, and 2-car garage, this home offers an exceptional combination of comfort, privacy and functionality. Madison Park is a welcoming & very well cared for community with spacious homes, beautiful lakes and preserves, sidewalks and comfortable residential atmosphere. It's an ideal setting for full-time residents or seasonal homeowners. Conveniently located near shopping and dining, you are just a short drive from Fifth Avenue South, Naples beaches, entertainment and everything Naples has to offer. It’s a wonderful combination of neighborhood charm, convenience and the best of Naples living.
| Elementary School | Middle School | High School |
|---|---|---|
| CALUSA PARK Elementary School | EAST NAPLES Middle School | GOLDEN GATE High School |
| Price History | |
|---|---|
| 8/22/2026 | Listed $669,500 |
General Features
| Living Area | 2109 |
|---|---|
| Heating | Central Electric |
| Cooling | Ceiling Fan(s),Central Electric |
| Roof | Tile |
| Appliances | Cooktop,Electric Cooktop,Dishwasher,Disposal,Dryer,Microwave,Refrigerator/Freezer,Refrigerator/Icemaker,Self Cleaning Oven,Washer |
| HOA Fee | 3456 |
| Garage Spaces | 2 |
| Patio/Porch Features | Deck |
| Architectural Style | Ranch,Single Family |
| Pool Features | Below Ground,Concrete,Electric Heat,Screen Enclosure |
| Security Features | Security System,Smoke Detector(s) |
| Construction Materials | Concrete Block,Stucco |
| Pets Allowed | Yes |
| Year Built | 2006 |
| View | Lake |
| Levels | 1 |
| Property Subtype | Single Family Residence |
| Tax Year | 2025 |
| Parcel Number | 56324010542 |
| Waterfront Features | Lake |
| Community Features | Sidewalks,Street Lights |
| County | Collier |
| New Construction | false |
| Property Type | Residential |
| Association Amenities | Internet Access,Sidewalk,Streetlight,Underground Utility |
| HOA | true |
| Attached Garage | true |
| Subdivision Name | MADISON PARK |
| Garage Y/N | true |
| Building Features | DSL/Cable Available |
| Full Baths | 2 |
| Status | Active |
| ModificationTimestamp | 2026-08-24T19:33:45.063Z |
| High School | GOLDEN GATE |
| City | NAPLES |
| Senior Community Y/N | false |
| Number Of Units Total | 1 |
| MLS Area | MADISON PARK |
| Lot Size Units | Acres |
| Lot Size Square Feet | 9148 |
| Carport Y/N | false |
| Spa Features | Below Ground,Concrete,Heated Electric,Screened,Jetted Tub |
| Elementary School | CALUSA PARK |
| Tax Annual Amount | 6076.02 |
| Middle/Junior High School | EAST NAPLES |
| Ok to Lease | Buyer Finance/Cash,Buyer Pays Title |
| Structure Type | House |
| Building Area Units | Square Feet |
| Living Area Units | Square Feet |
| Standard Status | Active |
| Freehold | IDX |
| Gulf Access | false |
| Leases Per Year | 3 |
| Unit Floor | 1 |
| Boat Access Type | None |
| Community Type | Non-Gated |
Interior Features
| Interior Amenities | Closet Cabinets,Laundry Tub,Pantry,Smoke Detectors,Tray Ceiling(s),Walk-In Closet(s),Window Coverings |
|---|---|
| Flooring | Laminate,Tile |
| Furnished Y/N | Furnished |
| Total Stories | 1 |
| Air Conditioning Y/N | true |
| Heating Y/N | true |
| Window Features | Window Coverings |
| Fireplace Y/N | false |
| Laundry Features | Laundry in Residence,Laundry Tub |
| Total Bedrooms | 3 |
| Total Baths | 2 |
| RoomBedroomFeatures | Split Bedrooms |
| Dining Room Features | Breakfast Bar,Dining - Living,Eat-in Kitchen |
| Kitchen Description | Built-In Desk,Pantry |
| Elevator | None |
Exterior Features
| Exterior Amenities | Screened Lanai/Porch |
|---|---|
| Parking Features | Driveway Paved,Attached |
| Lot Features | Regular |
| Water Source | Central |
| Total Parking | 2 |
| Lot Size Area | 0.21 |
| Foundation Details | Concrete Block |
| Park Name | MADISON PARK |
| Spa | true |
| Building Area Total | 2459 |
| Lot Size Acres | 0.21 |
| Road Surface Type | Paved |
| Frontage Type | Lakefront |
| Private Pool | true |
| Waterfront Y/N | true |
| Covered Spaces | 2 |
| Horse Y/N | false |
| Rear Exposure | E |
Amenities
- Foreclosure
- Views
- Short Sale
- New Construction
- Adult 55+
- Lease To Own
- No HOA Fees
- Furnished
- Primary On Main
- Air Conditioning
- Seller Finance
- Green
- Fixer Upper
- Horse
- Golf
- Fireplace
- Deck
- Garage
- Basement
- Pool
Property vs Single Family Average in 34104
Price
Taxes
Year Built
 All information deemed reliable but not guaranteed. All properties are subject to prior sale, change or withdrawal. Neither listing broker(s) or information provider(s) shall be responsible for any typographical errors, misinformation, misprints and shall be held totally harmless. Listing(s) information is provided for consumer's personal, non-commercial use and may not be used for any purpose other than to identify prospective properties consumers may be interested in purchasing. The data relating
