
Waterfront - New Construction - Primary on Main

Address
1340 Spyglass Ln, NAPLES, FL
Price
$ 38,000,000
Property Attributes
- MLS#226028063
- TypeSingle Family
- Listing Status Active
- CountyCollier
- CityNAPLES
- AreaPORT ROYAL
- NeighborhoodPORT ROYAL
- Zip34102
- Style
- Year Built2026
- Taxes$ 56789
- Price$ 38,000,000
- Bedrooms5
- Full Bathrooms6
- Half Bathrooms2
- Sqr Footage7800
- Lot Size0.5 Acres
Data Source:
Southwest Florida MLS Datashare
Property Description
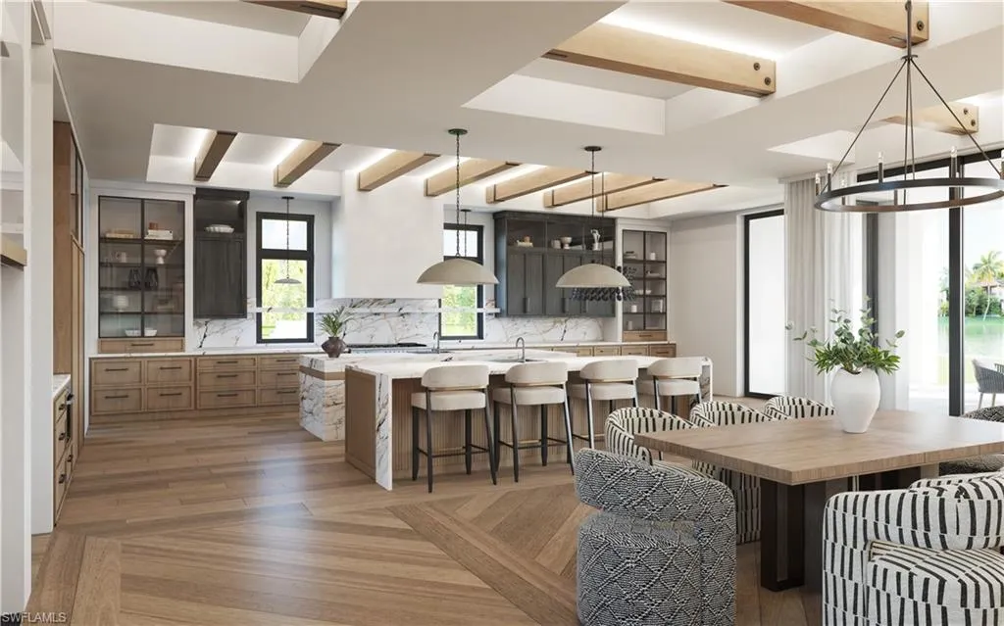
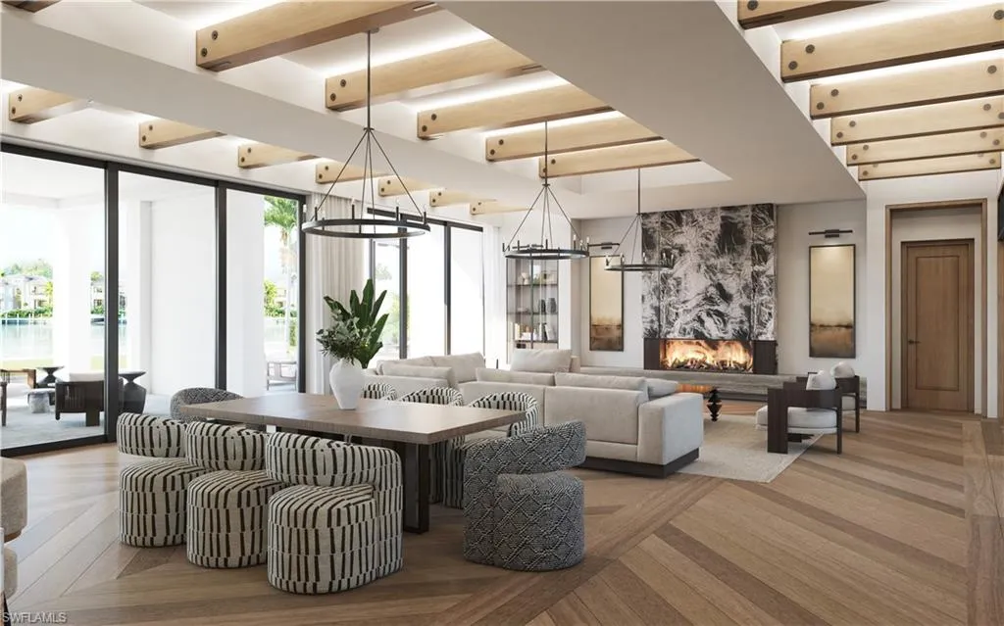
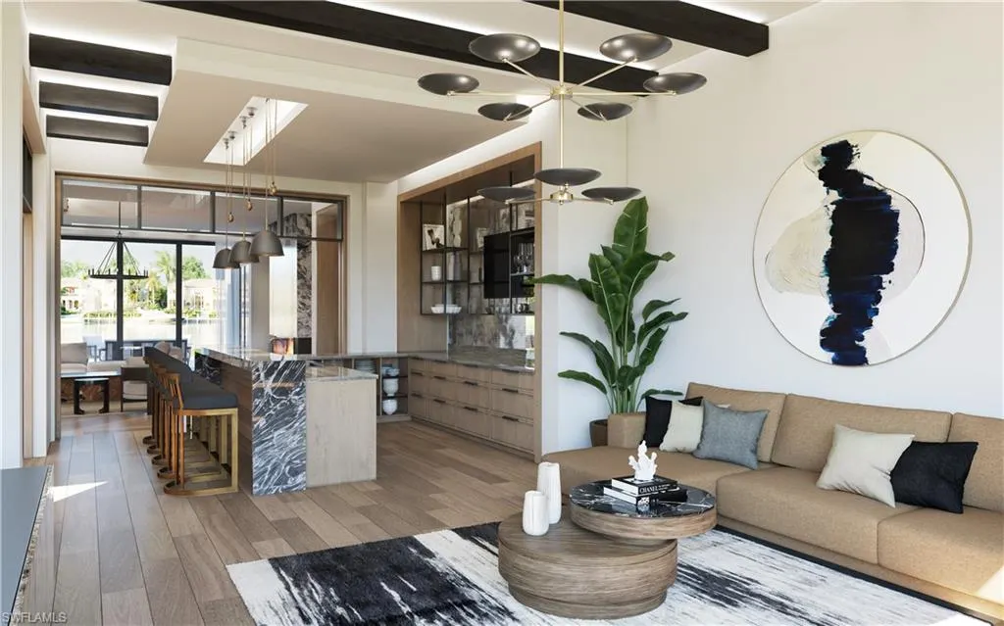
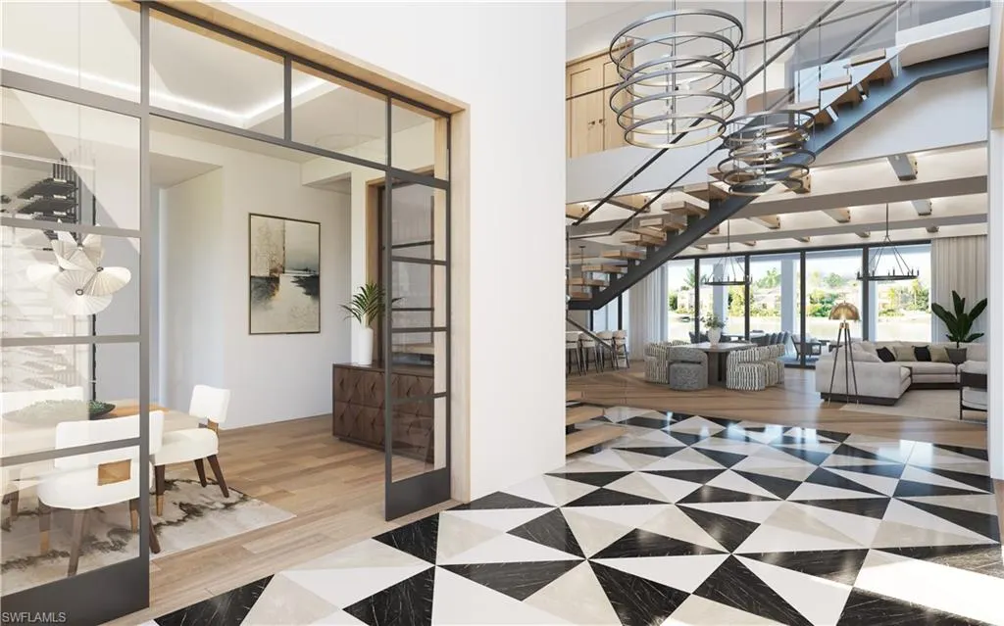
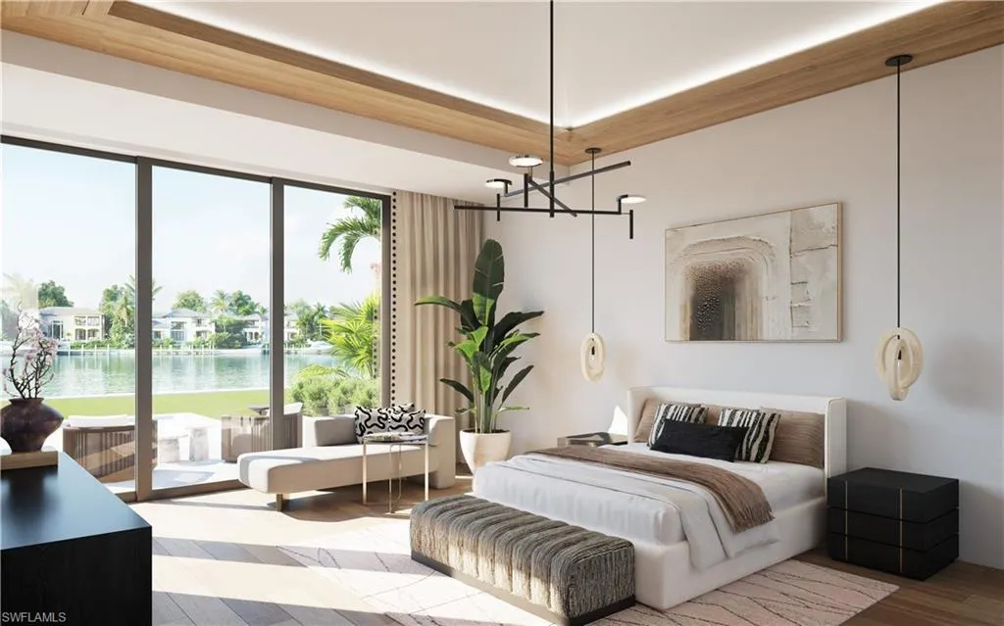
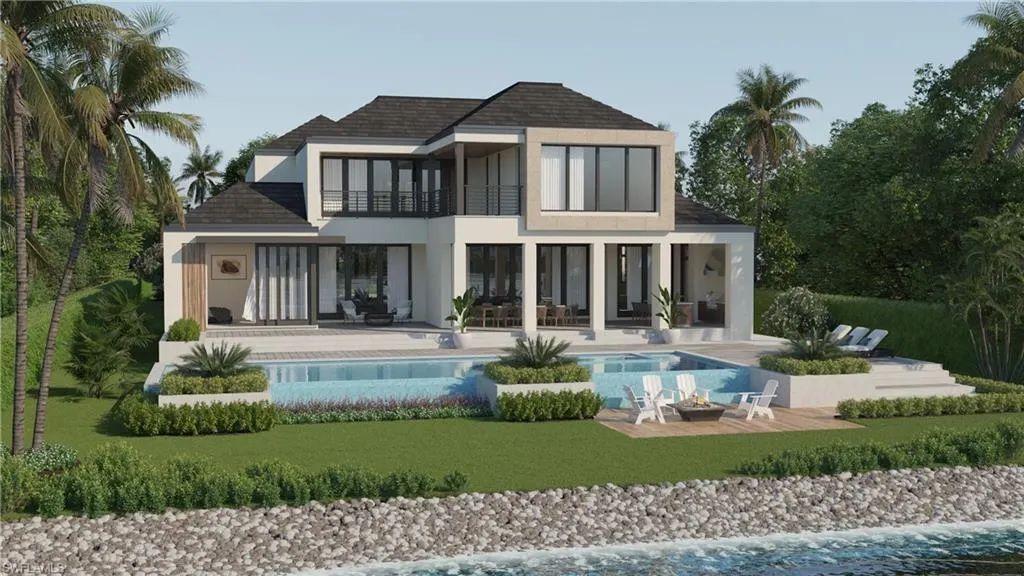
One or more photo(s) has been virtually staged, AI generated or rendered. Occupying one of the most coveted addresses in Naples, this spectacular new construction waterfront estate on Spyglass Lane offers desirable western exposure capturing sunset views while providing year-round afternoon sun on the pool/spa area. Solid concrete construction and breathtaking vistas down Treasure Cove further distinguishes this remarkable property. The design vision for this residence includes exceptional craftsmanship and effortless livability. Inspired by modern European architecture, the interiors feature a refined palette of natural stone, warm wood tones, and dark metal accents. The layout was carefully designed by Stofft Cooney Architects to maximize natural light, create seamless transitions between living spaces, and strengthen the connection between the indoor and outdoor living areas. Thoughtfully integrated lighting, architectural ceiling details, carefully framed views, and custom interior design features and finishes by Domina Design add character and enhance everyday living. The result is a residence that feels elevated yet approachable. Completing the lifestyle is exclusive access to the Port Royal Club, whose highly anticipated new beachfront clubhouse is scheduled for completion this November. Widely regarded as one of the country's finest private beach clubs, it offers an unparalleled coastal experience that complements one of Naples' most distinguished addresses.
| Elementary School | Middle School | High School |
|---|---|---|
| LAKE PARK ELEMENTARY Elementary School | GULFVIEW Middle School | NAPLES High School |
| Price History | |
|---|---|
| 9/2/2026 | Listed $38,000,000 |
General Features
| Living Area | 7800 |
|---|---|
| Heating | Central Electric,Zoned |
| Cooling | Central Electric,Zoned |
| Roof | Built-Up,Tile |
| Appliances | Cooktop,Gas Cooktop,Dishwasher,Disposal,Double Oven,Dryer,Freezer,Grill - Gas,Ice Maker - Stand Alone,Microwave,Refrigerator,Refrigerator/Freezer,Reverse Osmosis,Self Cleaning Oven,Tankless Water Heater,Walk-In Cooler,Wall Oven,Washer,Wine Cooler |
| Garage Spaces | 4 |
| Gas Y/N | Propane |
| Patio/Porch Features | Deck,Patio |
| Architectural Style | Two Story,Split Level,Single Family |
| Pool Features | Below Ground,Concrete,Equipment Stays,Salt Water |
| Security Features | Security System,Smoke Detector(s) |
| Construction Materials | Concrete Block,Poured Concrete,Stucco |
| Pets Allowed | Yes |
| Year Built | 2026 |
| View | Bay,Canal,Landscaped Area,Water |
| Levels | 2 |
| Property Subtype | Single Family Residence |
| Tax Year | 2025 |
| Waterfront Features | Canal Front,Navigable,Rip Rap |
| Community Features | Clubhouse,Fitness Center,Restaurant,Street Lights,Tennis Court(s) |
| County | Collier |
| New Construction | true |
| Property Type | Residential |
| Association Amenities | Beach - Private,Beach Access,Beach Club Available,Clubhouse,Fitness Center,Full Service Spa,Internet Access,Private Beach Pavilion,Restaurant,Streetlight,Tennis Court(s) |
| HOA | false |
| Attached Garage | true |
| Subdivision Name | PORT ROYAL |
| Garage Y/N | true |
| Building Features | DSL/Cable Available |
| Other Structures | Tennis Court(s),Outdoor Kitchen |
| Full Baths | 6 |
| Status | Active |
| ModificationTimestamp | 2026-09-02T19:30:46.487Z |
| High School | NAPLES |
| City | NAPLES |
| Senior Community Y/N | false |
| Number Of Units Total | 1 |
| MLS Area | PORT ROYAL |
| Lot Size Units | Acres |
| Lot Size Square Feet | 21780 |
| Carport Y/N | false |
| Spa Features | Below Ground,Concrete,Equipment Stays |
| Elementary School | LAKE PARK ELEMENTARY |
| Tax Annual Amount | 56789 |
| Middle/Junior High School | GULFVIEW |
| Ok to Lease | Buyer Finance/Cash |
| Structure Type | House |
| Building Area Units | Square Feet |
| Living Area Units | Square Feet |
| Standard Status | Active |
| Freehold | IDX |
| Gulf Access | true |
| Gulf Type | No Bridge(s)/Water Direct |
| Boat Access Type | None |
| Golf Type | No Golf Available |
| Community Type | Non-Gated |
Interior Features
| Interior Amenities | Bar,Built-In Cabinets,Cathedral Ceiling(s),Closet Cabinets,Coffered Ceiling(s),Custom Mirrors,Fireplace,Foyer,French Doors,Pantry,Smoke Detectors,Wired for Sound,Walk-In Closet(s),Wet Bar,Window Coverings,Zero/Corner Door Sliders |
|---|---|
| Flooring | Marble,Tile,Wood |
| Furnished Y/N | Furnished |
| Fireplace Features | Outside |
| Total Stories | 2 |
| Air Conditioning Y/N | true |
| Heating Y/N | true |
| Window Features | Window Coverings |
| Fireplace Y/N | true |
| Half Baths | 2 |
| Laundry Features | Laundry in Residence |
| Total Bedrooms | 5 |
| Total Baths | 8 |
| RoomBedroomFeatures | Master BR Ground,Split Bedrooms |
| Dining Room Features | Dining - Living |
| Kitchen Description | Gas Available,Island,Pantry |
| Elevator | Private |
Exterior Features
| Exterior Amenities | Balcony,Built In Grill,Built-In Gas Fire Pit,Outdoor Kitchen |
|---|---|
| Fencing | Fenced |
| Parking Features | Driveway Paved,Attached |
| Lot Features | Regular |
| Water Source | Central |
| Total Parking | 4 |
| Lot Size Area | 0.5 |
| Foundation Details | Concrete Block,Pillar/Post/Pier,Poured Concrete |
| Park Name | PORT ROYAL |
| Spa | true |
| Building Area Total | 10336 |
| Lot Size Acres | 0.5 |
| Road Surface Type | Paved |
| Private Pool | true |
| Waterfront Y/N | true |
| Covered Spaces | 4 |
| Door Features | French Doors,Zero/Corner Door Sliders |
| Other Equipment | Generator |
| Horse Y/N | false |
| Rear Exposure | W |
Amenities
- Foreclosure
- Views
- Short Sale
- New Construction
- Adult 55+
- Lease To Own
- No HOA Fees
- Furnished
- Primary On Main
- Air Conditioning
- Seller Finance
- Green
- Fixer Upper
- Horse
- Golf
- Fireplace
- Deck
- Garage
- Basement
- Pool
Property vs Single Family Average in 34102
Price
Taxes
Year Built
 All information deemed reliable but not guaranteed. All properties are subject to prior sale, change or withdrawal. Neither listing broker(s) or information provider(s) shall be responsible for any typographical errors, misinformation, misprints and shall be held totally harmless. Listing(s) information is provided for consumer's personal, non-commercial use and may not be used for any purpose other than to identify prospective properties consumers may be interested in purchasing. The data relating
