
Views - Primary on Main - Eco Friendly






Address
106 Eugenia Dr, NAPLES, FL
Price
$ 5,000,000
Property Attributes
- MLS#226023475
- TypeSingle Family
- Listing Status Active
- CountyCollier
- CityNAPLES
- AreaPINE RIDGE
- NeighborhoodPINE RIDGE
- Zip34108
- Style
- Year Built2001
- Taxes$ 25945
- Price$ 5,000,000
- Bedrooms6
- Full Bathrooms5
- Half Bathrooms2
- Sqr Footage8542
- Lot Size1.38 Acres
Data Source:
Southwest Florida MLS Datashare
Property Description
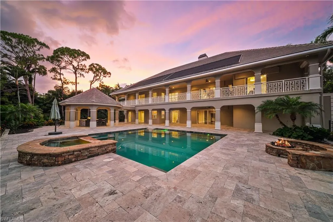
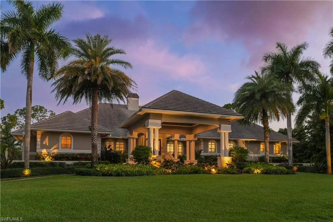
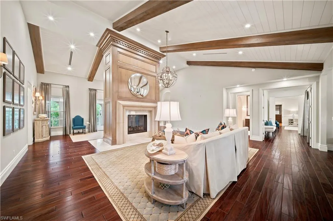
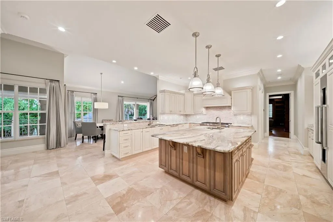
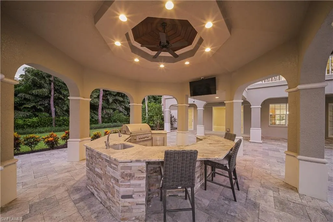
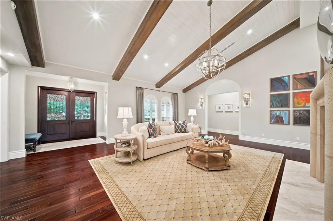
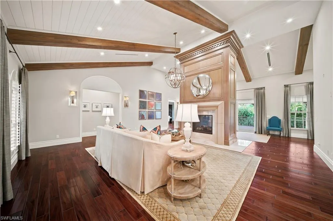
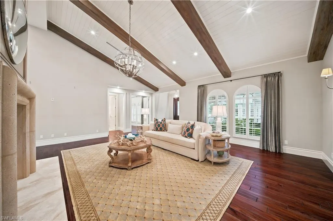
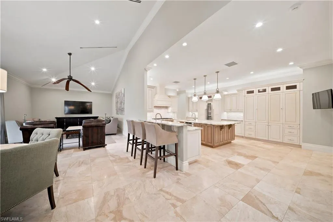
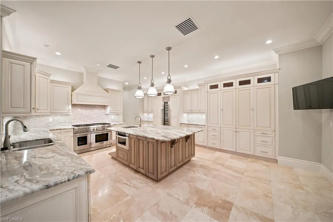
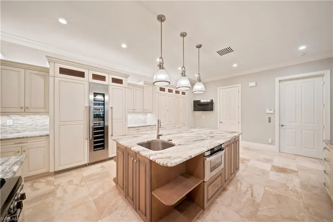
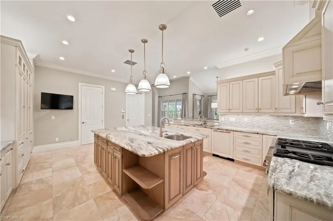
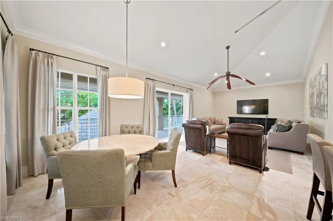
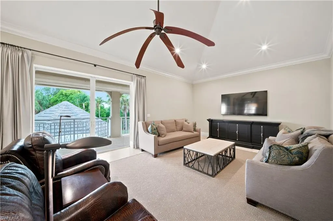
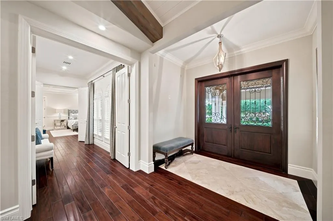
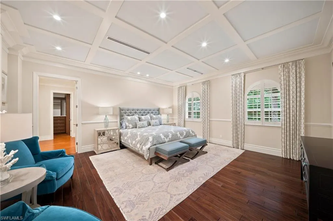
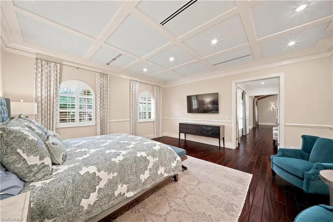
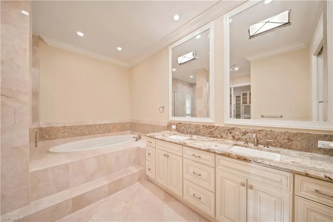
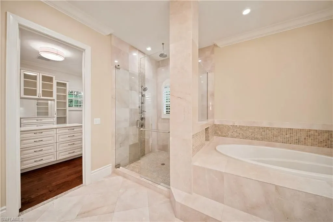
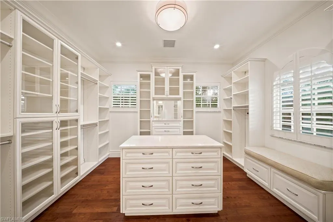
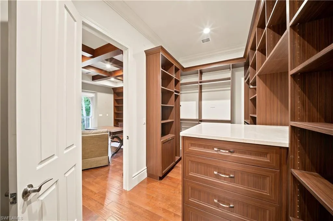
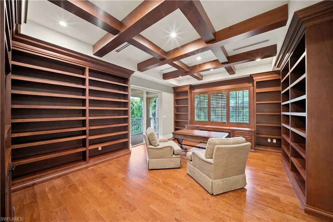
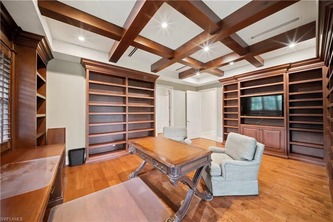
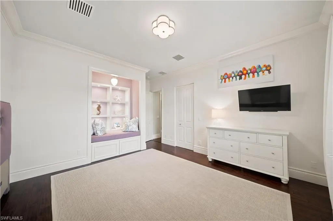
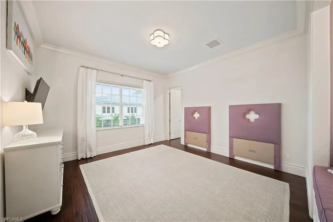
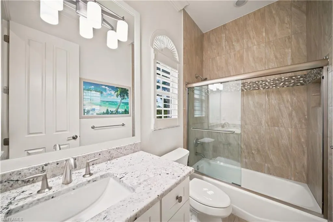
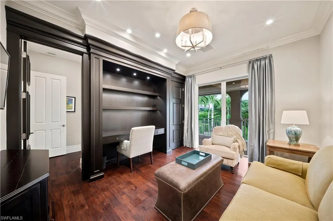
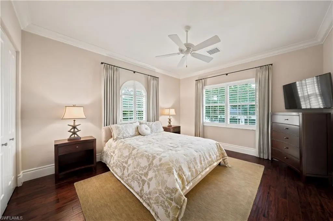
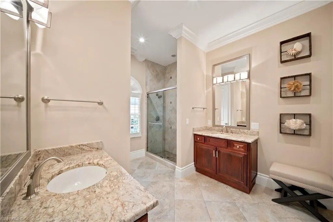
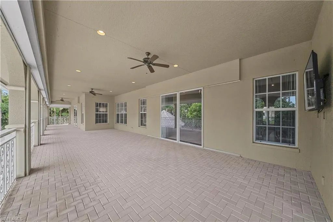
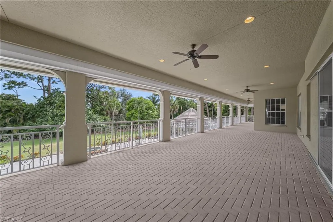
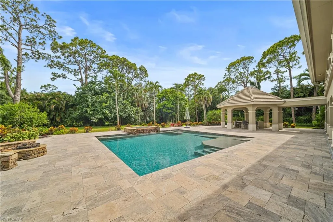
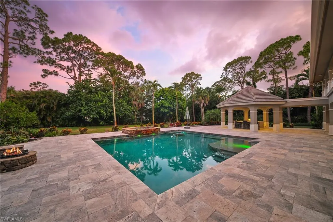
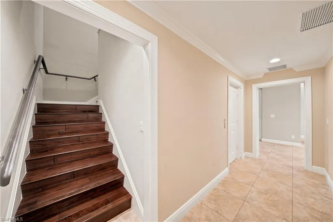
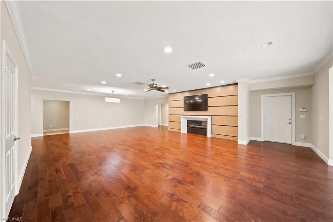
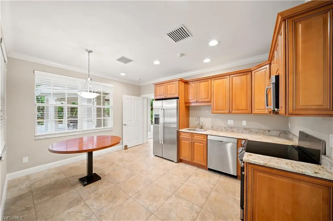
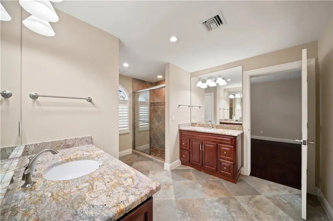
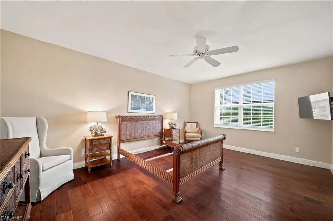
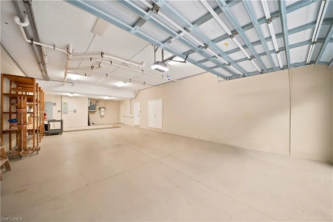
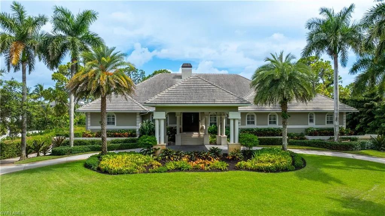
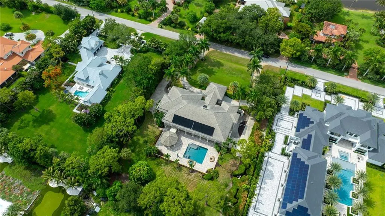
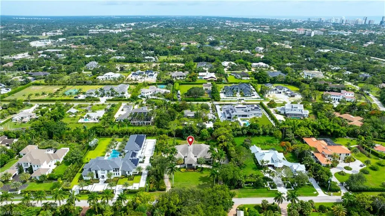
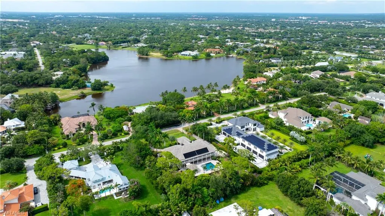
Welcome to an extraordinary estate in Pine Ridge, where over 8,500 square feet of newly renovated living space delivers a rare blend of timeless elegance, modern design, and exceptional privacy. Thoughtfully reimagined with expertly curated interiors, this six-bedroom residence offers grand proportions balanced by warm, inviting spaces designed for both everyday living and unforgettable entertaining. Every detail has been carefully considered, from refined architectural finishes and expansive gathering areas to the luxurious primary retreat featuring a private sitting vestibule, spa-inspired bath, dual walk-in closets, and dedicated office. An elevator, generous storage, an oversized garage, and a private guest apartment further enhance the home's remarkable functionality. The outdoor experience is nothing short of spectacular. A resort-inspired pool anchors the expansive terrace, while the incredible outdoor kitchen creates the ultimate setting for effortless entertaining. With the pool enclosure removed, uninterrupted views of the lush tropical landscape bring a heightened sense of openness, seamlessly connecting indoor and outdoor living. Mature gardens and extensive landscaping surround the property, creating an unmatched sense of privacy rarely found in Naples. Located in prestigious Pine Ridge, this exceptional estate offers the tranquility of a private retreat just moments from Naples' pristine Gulf beaches, world-class shopping, fine dining, and cultural attractions. A home of this scale, quality, and setting is a truly rare offering.
| Elementary School | Middle School | High School |
|---|---|---|
| SEA GATE ELEMENTARY SCHOOL Elementary School | PINE RIDGE MIDDLE SCHOOL Middle School | BARRON COLLIER HIGH SCHOOL High School |
| Price History | |
|---|---|
| 7/7/2026 | Listed $5,000,000 |
General Features
| Living Area | 8542 |
|---|---|
| Sewer | Private Sewer |
| Heating | Central Electric |
| Cooling | Ceiling Fan(s),Central Electric |
| Roof | Tile |
| Appliances | Cooktop,Electric Cooktop,Gas Cooktop,Dishwasher,Disposal,Double Oven,Dryer,Freezer,Grill - Gas,Microwave,Range,Refrigerator/Freezer,Reverse Osmosis,Self Cleaning Oven,Washer,Wine Cooler |
| Garage Spaces | 5 |
| Gas Y/N | Propane |
| Patio/Porch Features | Patio |
| Architectural Style | Two Story,Single Family |
| Pool Features | Below Ground,Equipment Stays |
| Security Features | Security System,Smoke Detector(s) |
| Construction Materials | Concrete Block,Stone |
| Pets Allowed | Yes |
| Year Built | 2001 |
| View | Landscaped Area |
| Levels | 2 |
| Property Subtype | Single Family Residence |
| Tax Year | 2025 |
| Parcel Number | 67282120000 |
| Waterfront Features | None |
| Accessibility | Wheel Chair Access |
| County | Collier |
| New Construction | false |
| Property Type | Residential |
| Association Amenities | None |
| HOA | false |
| Attached Garage | true |
| Subdivision Name | PINE RIDGE |
| Garage Y/N | true |
| Building Features | DSL/Cable Available |
| Green Energy Generation | Solar |
| Other Structures | Gazebo,Outdoor Kitchen |
| Full Baths | 5 |
| Status | Active |
| ModificationTimestamp | 2026-07-09T14:10:24.953Z |
| High School | BARRON COLLIER HIGH SCHOOL |
| City | NAPLES |
| Senior Community Y/N | false |
| Number Of Units Total | 1 |
| MLS Area | PINE RIDGE |
| Lot Size Units | Acres |
| Lot Size Square Feet | 60113 |
| Carport Y/N | false |
| Spa Features | Below Ground,Equipment Stays |
| Elementary School | SEA GATE ELEMENTARY SCHOOL |
| Tax Annual Amount | 25945.71 |
| Middle/Junior High School | PINE RIDGE MIDDLE SCHOOL |
| Ok to Lease | Buyer Finance/Cash |
| Structure Type | House |
| Building Area Units | Square Feet |
| Living Area Units | Square Feet |
| Standard Status | Active |
| Freehold | IDX |
| Gulf Access | false |
| Unit Floor | 1 |
| Boat Access Type | None |
| Community Type | Non-Gated |
Interior Features
| Interior Amenities | Built-In Cabinets,Cathedral Ceiling(s),Closet Cabinets,Coffered Ceiling(s),Custom Mirrors,Disability Equipped,Fireplace,Foyer,French Doors,Laundry Tub,Pantry,Smoke Detectors,Wired for Sound,Vaulted Ceiling(s),Volume Ceiling,Walk-In Closet(s),Wheel Chair Access,Window Coverings |
|---|---|
| Flooring | Tile,Wood |
| Furnished Y/N | Negotiable |
| Total Stories | 2 |
| Air Conditioning Y/N | true |
| Heating Y/N | true |
| Window Features | Window Coverings |
| Fireplace Y/N | true |
| Half Baths | 2 |
| Laundry Features | Laundry in Residence,Laundry Tub |
| Total Bedrooms | 6 |
| Total Baths | 7 |
| RoomBedroomFeatures | First Floor Bedroom,Master BR Ground,Master BR Sitting Area,Split Bedrooms |
| Dining Room Features | Breakfast Bar,Breakfast Room,Dining - Living,Formal |
| Kitchen Description | Gas Available,Island,Pantry,Walk-In Pantry |
| Elevator | Private |
Exterior Features
| Exterior Amenities | Balcony,Open Porch/Lanai,Built In Grill,Outdoor Kitchen |
|---|---|
| Fencing | Fenced |
| Parking Features | Circular Driveway,Covered,Driveway Paved,Load Space,Paved,Under Bldg Closed,Under Bldg Open,Attached |
| Lot Features | Oversize |
| Water Source | Reverse Osmosis - Entire House,Well |
| Total Parking | 5 |
| Lot Size Area | 1.38 |
| Foundation Details | Concrete Block |
| Park Name | PINE RIDGE |
| Spa | true |
| Building Area Total | 13115 |
| Lot Size Acres | 1.38 |
| Private Pool | true |
| Waterfront Y/N | false |
| Covered Spaces | 5 |
| Door Features | French Doors |
| Other Equipment | Generator |
| Horse Y/N | false |
| Rear Exposure | S |
Amenities
- Foreclosure
- Views
- Short Sale
- New Construction
- Adult 55+
- Lease To Own
- No HOA Fees
- Furnished
- Primary On Main
- Air Conditioning
- Seller Finance
- Green
- Fixer Upper
- Horse
- Golf
- Fireplace
- Deck
- Garage
- Basement
- Pool
Property vs Single Family Average in 34108
Price
Taxes
Year Built
 All information deemed reliable but not guaranteed. All properties are subject to prior sale, change or withdrawal. Neither listing broker(s) or information provider(s) shall be responsible for any typographical errors, misinformation, misprints and shall be held totally harmless. Listing(s) information is provided for consumer's personal, non-commercial use and may not be used for any purpose other than to identify prospective properties consumers may be interested in purchasing. The data relating
