
Price Reduction - Views - Primary on Main






Address
2056 Mission Dr, NAPLES, FL
Price
$ 2,895,000
Property Attributes
- MLS#226019886
- TypeSingle Family
- Listing Status Active
- CountyCollier
- CityNAPLES
- AreaMONTEREY
- NeighborhoodMONTEREY
- Zip34109
- Style
- Year Built1991
- Taxes$ 6681
- Price$ 2,895,000
- Bedrooms5
- Full Bathrooms3
- Half Bathrooms2
- Sqr Footage5000
- Lot Size0.29 Acres
Data Source:
Southwest Florida MLS Datashare
Property Description
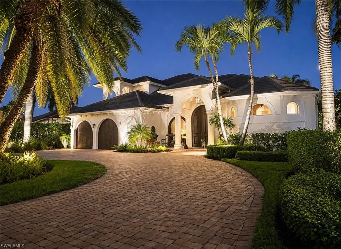
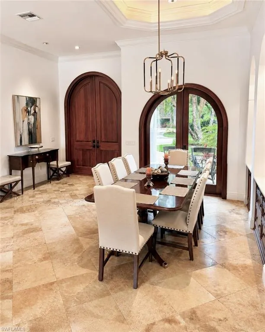
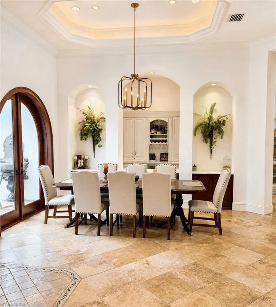
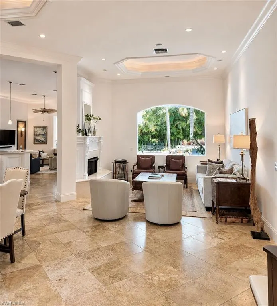
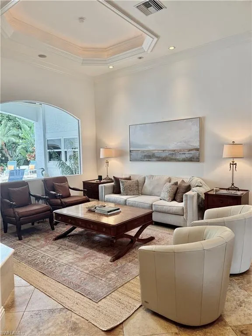
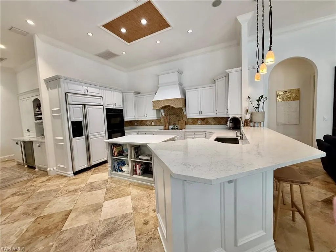
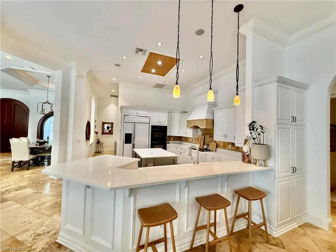
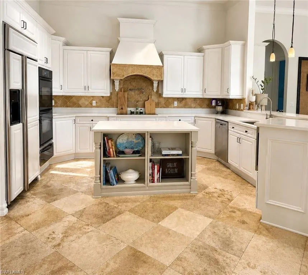
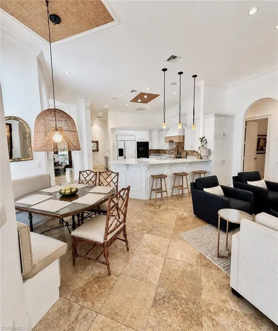
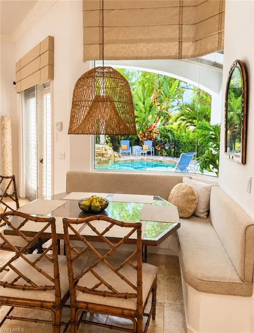
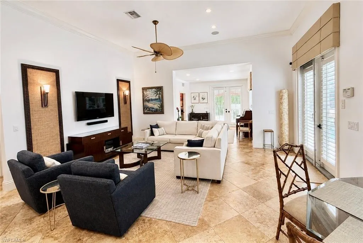
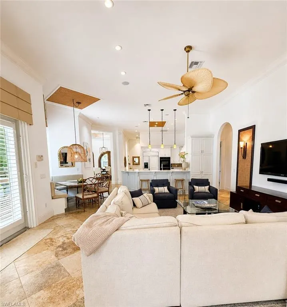
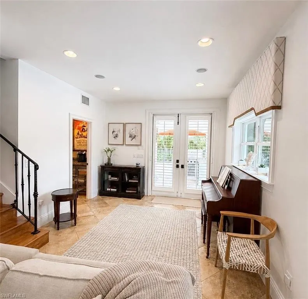
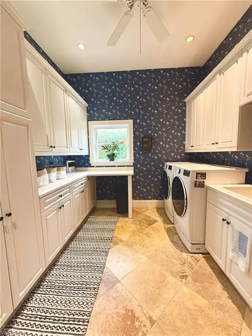
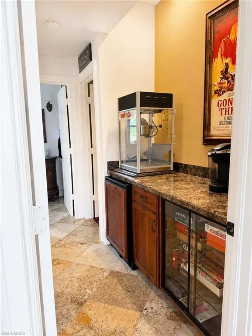
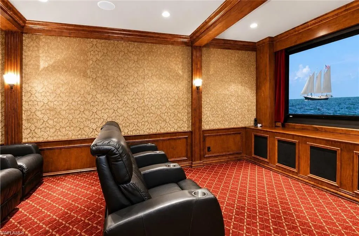
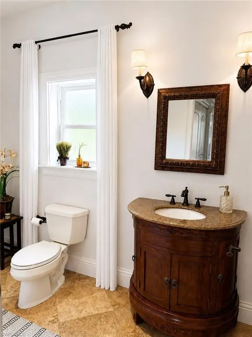
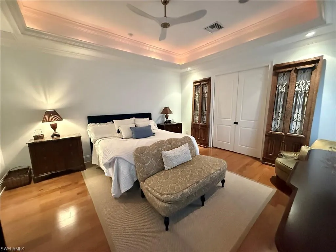
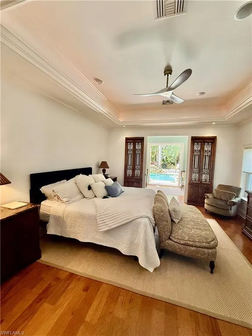
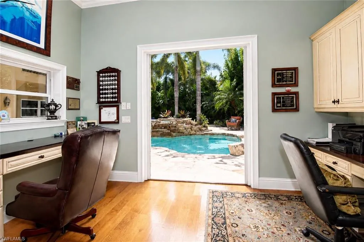
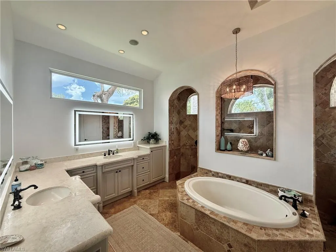
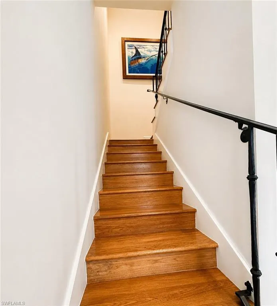
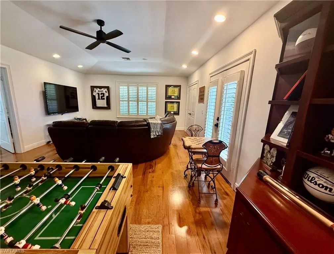
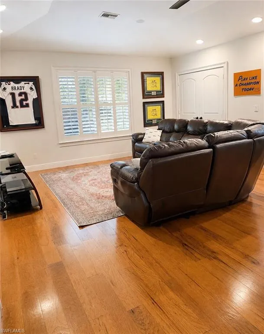
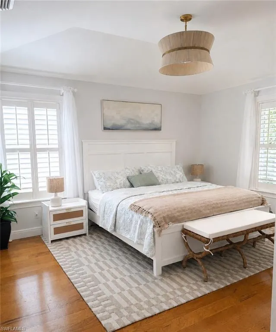
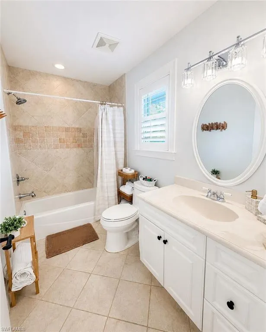
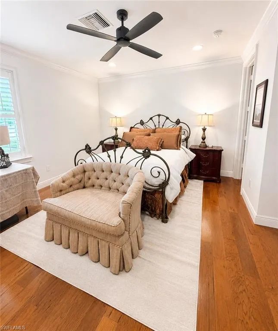
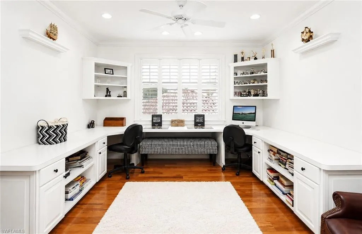
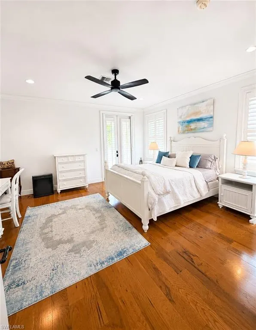
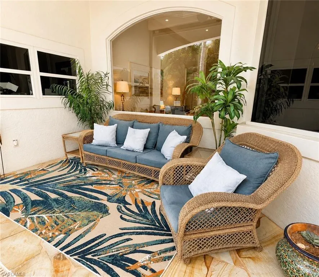
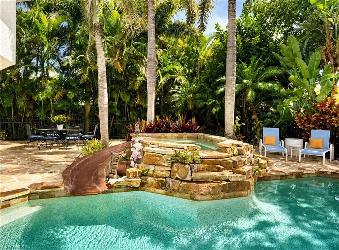
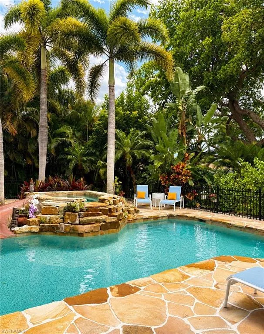
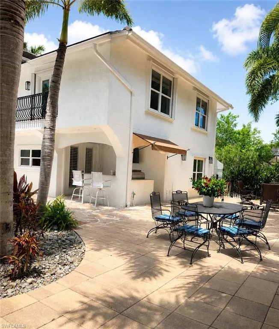
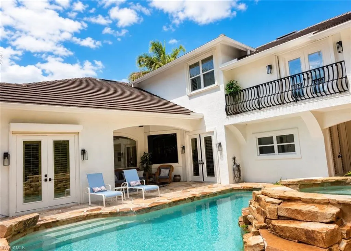
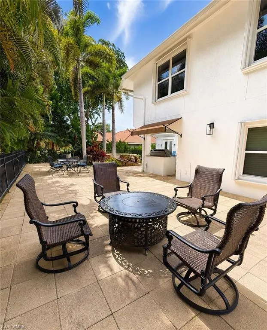
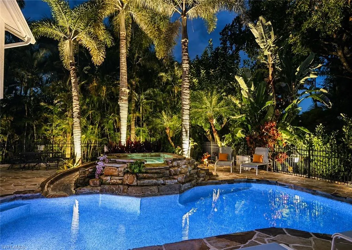
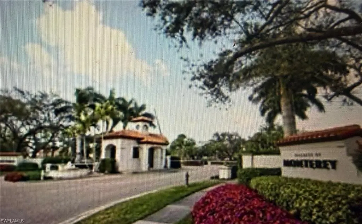
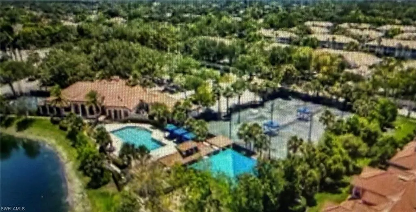
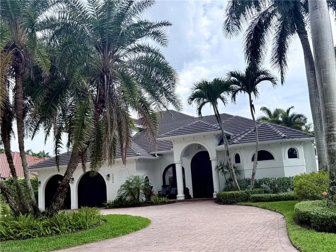
New Positioning=Outstanding Value on this exceptional Luxury Residence in The Villages of Monterey Welcome to an extraordinary single-family residence offering approximately 5,000 square feet of refined living in the sought-after Villages of Monterey. Masterfully redesigned from the ground up in 2003, this one-of-a-kind home combines timeless elegance, exceptional craftsmanship, and a spectacular private resort-style outdoor retreat. The residence features 5 bedrooms and 5 bathrooms, soaring 14-foot ceilings, and impressive 8-foot solid wood doors. Stone flooring flows throughout the first floor, while rich hardwood flooring enhances all bedrooms and upstairs living spaces. The gourmet kitchen is designed for both entertaining and everyday living, featuring custom cabinetry, elegant quartz countertops, a painted center island with abundant storage, and a built-in bar complete with wine cooler. The first-floor primary suite provides a luxurious private retreat, complemented by an attached den with custom built-ins, an expansive primary bathroom and shower, and two walk-in closets. Throughout the home, generous moldings, beautiful ceiling details, and upgraded lighting create an atmosphere of sophistication. The living room features a stunning gas fireplace, while the formal living and dining areas showcase exceptional architectural detail. Entertainment is taken to the next level with a dedicated home theater featuring an updated 4K projector. Upstairs, you'll find three additional spacious bedrooms, a separate office area with built-ins, a large family room, and a bonus storage room offering exceptional flexibility. Outdoors the private, fully fenced backyard has been transformed into a luxurious resort-style oasis, featuring an expansive outdoor living area, outdoor kitchen, and a gorgeous gas-heated pool and spa with a dramatic rock waterfall. A 250-gallon buried propane tank services the pool heater, outdoor grill, and interior fireplace, adding convenience to the home's impressive list of amenities. Recent improvements include a new roof in 2020 and three newer A/C systems, all less than five years old. This home is truly one of a kind!
| Elementary School | Middle School | High School |
|---|---|---|
| PELICAN MARSH ELEMENTARY SCHOOL Elementary School | PINE RIDGE MIDDLE SCHOOL Middle School | BARRON COLLIER HIGH SCHOOL High School |
| Price History | |
|---|---|
| 6/8/2026 | Listed $3,099,000 |
| 9/1/2026 | 7$2,895,000 |
General Features
| Living Area | 5000 |
|---|---|
| Heating | Central Electric |
| Cooling | Ceiling Fan(s),Central Electric,Gas - Propane |
| Roof | Tile |
| Appliances | Electric Cooktop,Dishwasher,Disposal,Double Oven,Dryer,Microwave,Pot Filler,Refrigerator/Freezer,Self Cleaning Oven,Warming Tray,Washer,Wine Cooler |
| Zoning | AH |
| HOA Fee | 5200 |
| Garage Spaces | 2 |
| Gas Y/N | Propane |
| Patio/Porch Features | Patio |
| Architectural Style | Two Story,Traditional,Single Family |
| Pool Features | Community,Below Ground,Concrete,Custom Upgrades,Equipment Stays,Gas Heat,Self Cleaning |
| Security Features | Security System,Gated Community,Smoke Detector(s) |
| Construction Materials | Concrete Block,Stucco |
| Pets Allowed | Yes |
| Year Built | 1991 |
| View | Landscaped Area |
| Levels | 2 |
| Property Subtype | Single Family Residence |
| Tax Year | 2025 |
| Parcel Number | 80445020704 |
| Waterfront Features | None |
| Community Features | Park,Pool,Fitness Center,Sidewalks,Street Lights,Tennis Court(s),Gated |
| County | Collier |
| New Construction | false |
| Property Type | Residential |
| Association Amenities | Basketball Court,Park,Pool,Community Room,Fitness Center,Library,Play Area,Sidewalk,Streetlight,Tennis Court(s) |
| HOA | true |
| Attached Garage | true |
| Subdivision Name | MONTEREY |
| Garage Y/N | true |
| Building Features | DSL/Cable Available |
| Other Structures | Tennis Court(s),Outdoor Kitchen,Storage |
| Full Baths | 3 |
| Status | Active |
| ModificationTimestamp | 2026-09-01T13:03:22.383Z |
| High School | BARRON COLLIER HIGH SCHOOL |
| City | NAPLES |
| Senior Community Y/N | false |
| Number Of Units Total | 1 |
| MLS Area | MONTEREY |
| Lot Size Units | Acres |
| Lot Size Square Feet | 12632 |
| Carport Y/N | false |
| Spa Features | Below Ground,Concrete,Equipment Stays,Heated Gas |
| Elementary School | PELICAN MARSH ELEMENTARY SCHOOL |
| Tax Annual Amount | 6681 |
| Middle/Junior High School | PINE RIDGE MIDDLE SCHOOL |
| Ok to Lease | Buyer Finance/Cash |
| Structure Type | House |
| Building Area Units | Square Feet |
| Living Area Units | Square Feet |
| Standard Status | Active |
| Freehold | IDX |
| Gulf Access | false |
| Leases Per Year | 2 |
| Boat Access Type | None |
| Community Type | Gated |
Interior Features
| Interior Amenities | Bar,Built-In Cabinets,Coffered Ceiling(s),Fireplace,Foyer,French Doors,Laundry Tub,Smoke Detectors,Wired for Sound,Tray Ceiling(s),Walk-In Closet(s),Window Coverings |
|---|---|
| Flooring | Tile,Wood |
| Furnished Y/N | Negotiable |
| Total Stories | 2 |
| Air Conditioning Y/N | true |
| Heating Y/N | true |
| Window Features | Window Coverings |
| Fireplace Y/N | true |
| Half Baths | 2 |
| Laundry Features | Laundry in Residence,Laundry Tub |
| Total Bedrooms | 5 |
| Total Baths | 5 |
| RoomBedroomFeatures | First Floor Bedroom,Master BR Ground |
| Dining Room Features | Breakfast Bar,Dining - Living,Eat-in Kitchen |
| Kitchen Description | Gas Available,Island,Pantry |
| Elevator | None |
Exterior Features
| Exterior Amenities | Balcony,Open Porch/Lanai,Built In Grill,Outdoor Kitchen,Outdoor Shower,Storage |
|---|---|
| Fencing | Fenced |
| Parking Features | Circular Driveway,Driveway Paved,Attached |
| Lot Features | Regular |
| Water Source | Central |
| Total Parking | 2 |
| Lot Size Area | 0.29 |
| Foundation Details | Concrete Block |
| Park Name | MONTEREY |
| Spa | true |
| Building Area Total | 8000 |
| Lot Size Acres | 0.29 |
| Private Pool | true |
| Waterfront Y/N | false |
| Covered Spaces | 2 |
| Door Features | French Doors |
| Horse Y/N | false |
| Rear Exposure | S |
Amenities
- Foreclosure
- Views
- Short Sale
- New Construction
- Adult 55+
- Lease To Own
- No HOA Fees
- Furnished
- Primary On Main
- Air Conditioning
- Seller Finance
- Green
- Fixer Upper
- Horse
- Golf
- Fireplace
- Deck
- Garage
- Basement
- Pool
Property vs Single Family Average in 34109
Price
Taxes
Year Built
 All information deemed reliable but not guaranteed. All properties are subject to prior sale, change or withdrawal. Neither listing broker(s) or information provider(s) shall be responsible for any typographical errors, misinformation, misprints and shall be held totally harmless. Listing(s) information is provided for consumer's personal, non-commercial use and may not be used for any purpose other than to identify prospective properties consumers may be interested in purchasing. The data relating
