
Views





Address
1541 Panoramic Vista Ave, NAPLES, FL
Price
$ 569,091
Property Attributes
- MLS#226015014
- TypeSingle Family
- Listing Status Active
- CountyCollier
- CityNAPLES
- AreaSUMMERLIT IN NAPLES
- NeighborhoodSUMMERLIT
- Zip34114
- Style
- Year Built2026
- Taxes$ 336
- Price$ 569,091
- Bedrooms3
- Full Bathrooms2
- Half Bathrooms1
- Sqr Footage2007
- Lot Size0.11 Acres
Data Source:
Southwest Florida MLS Datashare
Property Description
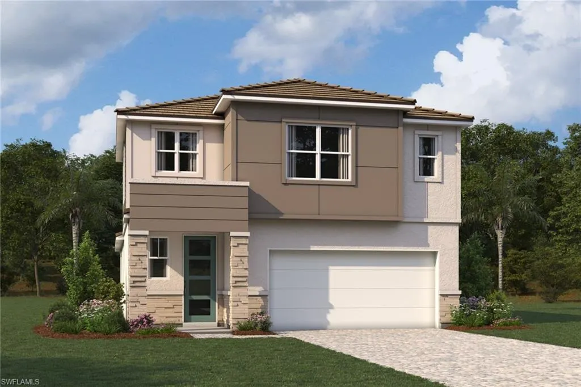
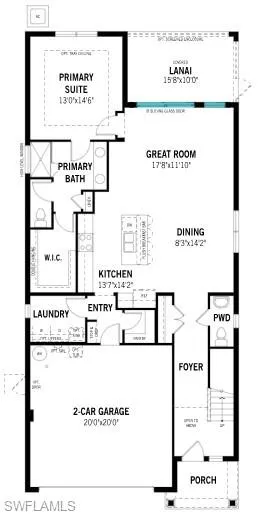
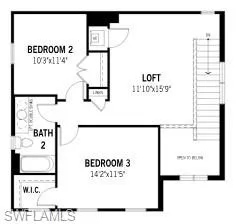
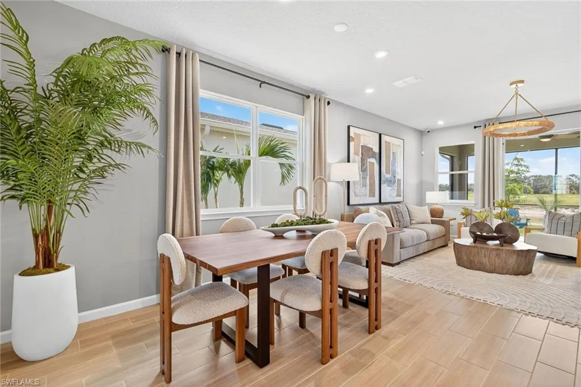
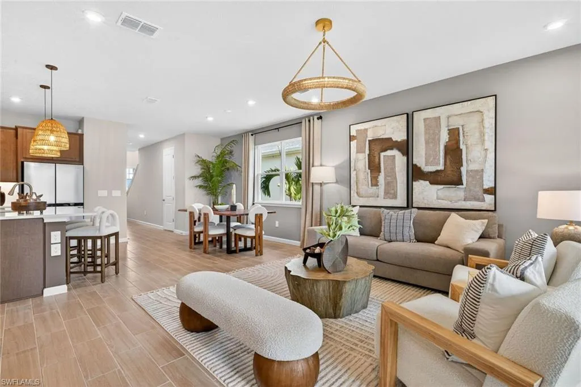
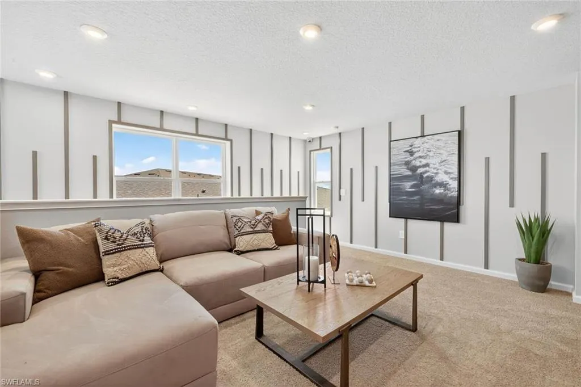
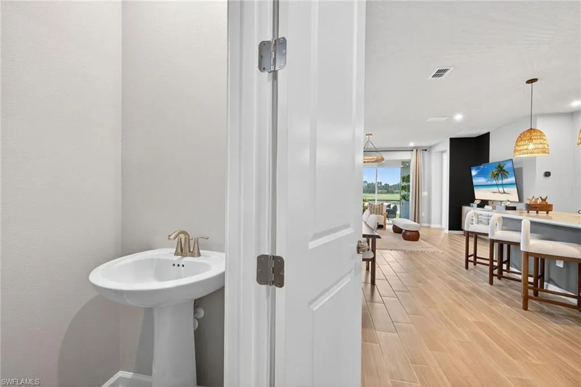
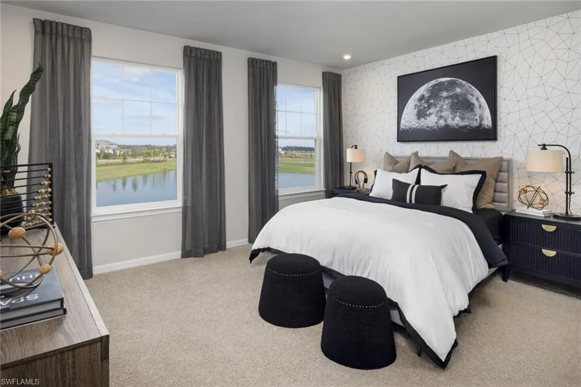
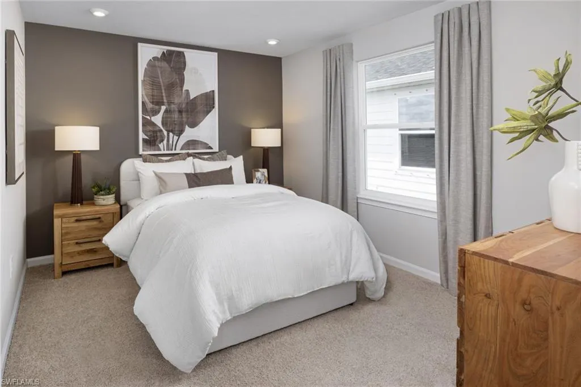
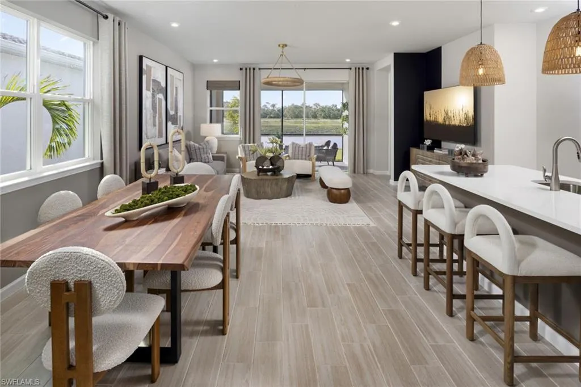
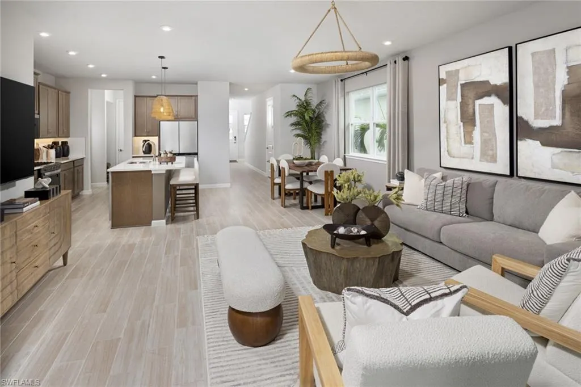
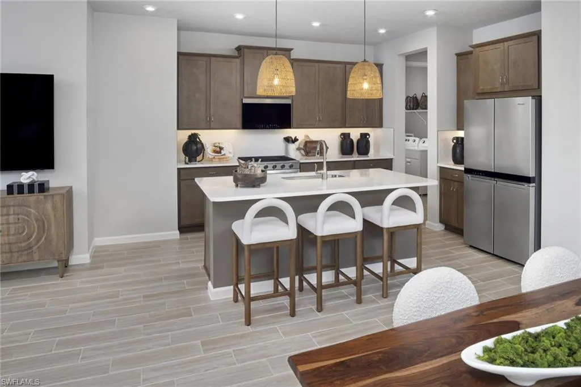
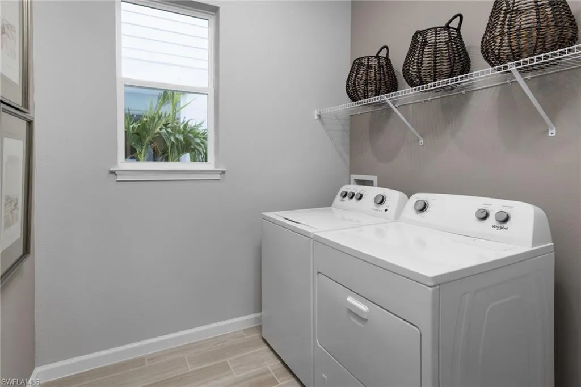
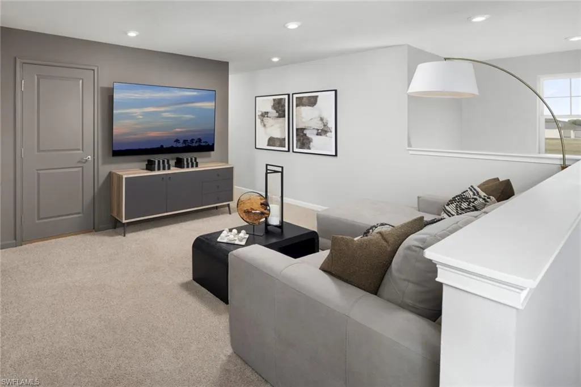
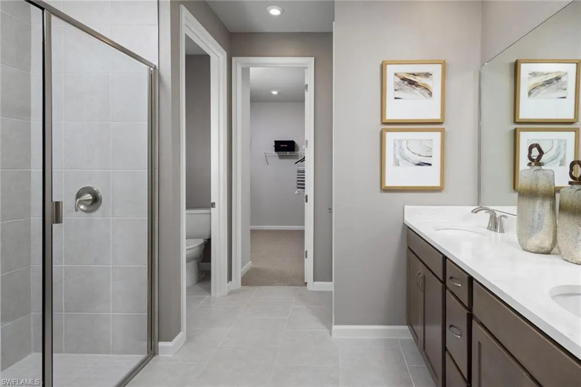
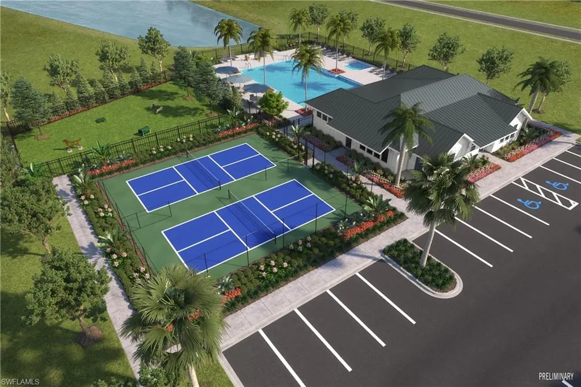
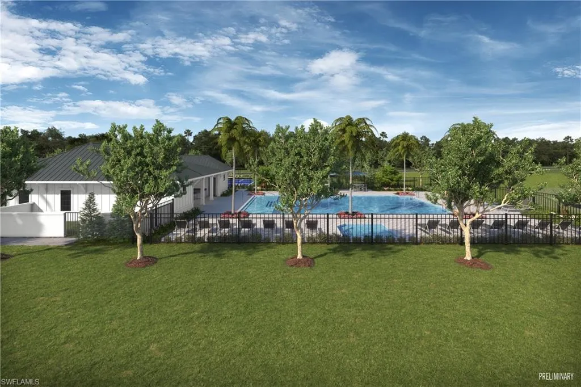
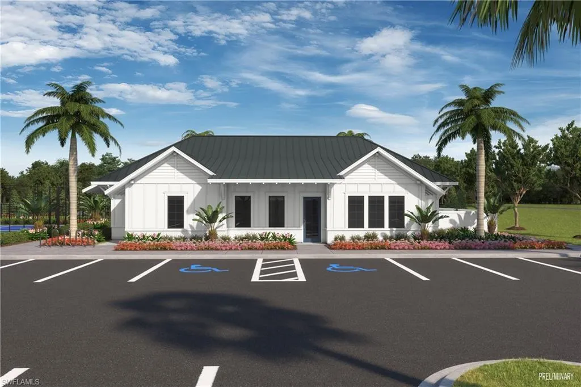
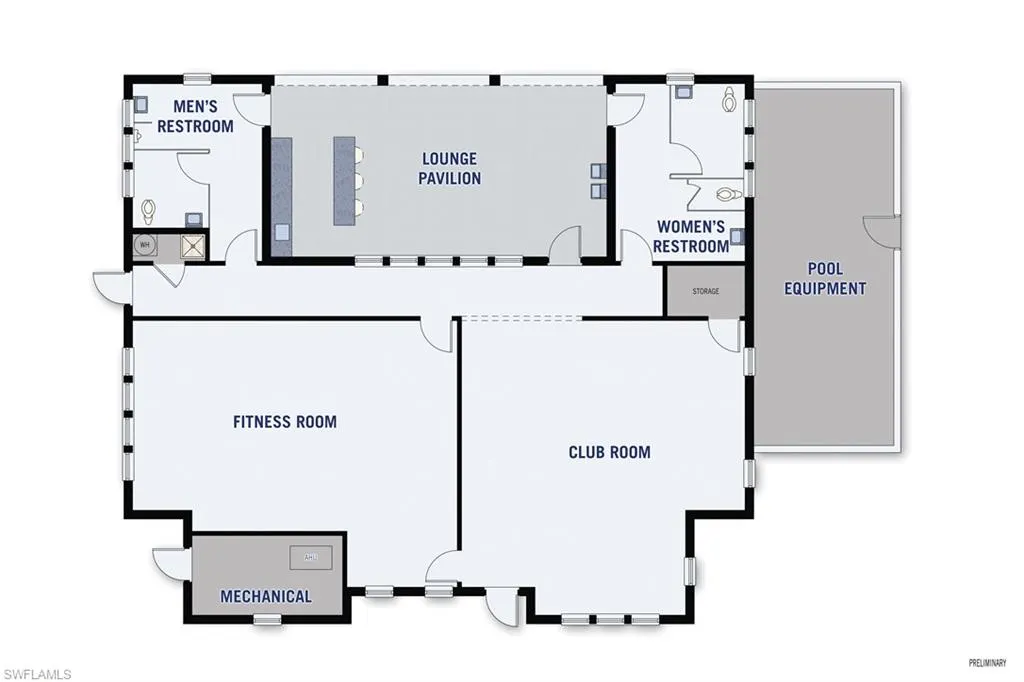
This thoughtfully designed Brookstone two-story home in Summerlit offers flexible living spaces and a welcoming sense of openness from the moment you step inside. The main level features a flowing layout where the great room, dining area, and kitchen come together effortlessly, enhanced by tile flooring throughout and an abundance of natural light. The kitchen anchors the space with light cabinetry accented by crown molding, soft-close doors and drawers, off-white quartz countertops with subtle veining, a timeless tile backsplash, and a large island ideal for gathering or casual meals. Sliding glass doors extend the living area to the lanai, creating an easy indoor-outdoor connection. Upstairs, the home opens to a spacious loft that’s perfect for a media room, home office, or secondary living area, along with generously sized bedrooms that provide privacy and comfort. The primary suite offers a peaceful retreat with dual sinks set in quartz countertops, a raised-height vanity, and a tiled shower, while additional bathrooms continue the home’s cohesive, neutral finish palette. Impact-resistant windows, washer and dryer included, and ENERGY STAR appliances add everyday convenience. Located in Summerlit, residents enjoy resort-style amenities including a pool, amenity center, pickleball courts, fire pit gathering area, and dog park, all within close proximity to shopping, dining, Downtown Naples, and Marco Island beaches. ***Photos, renderings and plans are for illustrative purposes only and should never be relied upon and may vary from the actual home. Pricing, dimensions and features can change at any time without notice or obligation. The photos may be from a furnished model home and not the home offered for sale.
| Elementary School | Middle School | High School |
|---|---|---|
| MANATEE ELEMENTARY Elementary School | MANATEE MIDDLE SCHOOL Middle School | LELY HIGH SCHOOL High School |
| Price History | |
|---|---|
| 5/7/2026 | Listed $573,896 |
| 6/22/2026 | Listed $576,696 |
| 7/14/2026 | Listed $574,696 |
| 8/12/2026 | 1$569,091 |
General Features
| Living Area | 2007 |
|---|---|
| Heating | Central Electric |
| Cooling | Central Electric |
| Roof | Tile |
| Appliances | Dishwasher,Dryer,Microwave,Range,Refrigerator,Refrigerator/Freezer,Refrigerator/Icemaker,Self Cleaning Oven,Washer |
| HOA Fee | 4908 |
| Garage Spaces | 2 |
| Architectural Style | Ranch,Single Family |
| Pool Features | Community |
| Security Features | Smoke Detector(s),Gated Community |
| Construction Materials | Concrete Block,Stucco |
| Pets Allowed | Yes |
| Year Built | 2026 |
| View | Preserve |
| Levels | 1 |
| Property Subtype | Single Family Residence |
| Tax Year | 2025 |
| Parcel Number | 75120002528 |
| Waterfront Features | None |
| Community Features | Clubhouse,Pool,Dog Park,Fitness Center,Street Lights,Gated |
| County | Collier |
| New Construction | false |
| Property Type | Residential |
| Association Amenities | Cabana,Clubhouse,Pool,Dog Park,Fitness Center,Internet Access,Pickleball,Streetlight |
| HOA | true |
| Attached Garage | true |
| Subdivision Name | SUMMERLIT |
| Garage Y/N | true |
| Building Features | DSL/Cable Available |
| Other Structures | Cabana |
| Total Rooms | 9 |
| Full Baths | 2 |
| Status | Active |
| ModificationTimestamp | 2026-08-12T17:05:27.847Z |
| High School | LELY HIGH SCHOOL |
| City | NAPLES |
| Senior Community Y/N | false |
| Number Of Units Total | 1 |
| MLS Area | SUMMERLIT IN NAPLES |
| Lot Size Units | Acres |
| Lot Size Square Feet | 4792 |
| Carport Y/N | false |
| Elementary School | MANATEE ELEMENTARY |
| Tax Annual Amount | 336 |
| Middle/Junior High School | MANATEE MIDDLE SCHOOL |
| Ok to Lease | Buyer Finance/Cash,FHA |
| Structure Type | House |
| Building Area Units | Square Feet |
| Living Area Units | Square Feet |
| Standard Status | Active |
| Freehold | IDX |
| Gulf Access | false |
| Leases Per Year | 2 |
| Unit Floor | 1 |
| Boat Access Type | None |
| Golf Type | No Golf Available |
| Community Type | Gated |
Interior Features
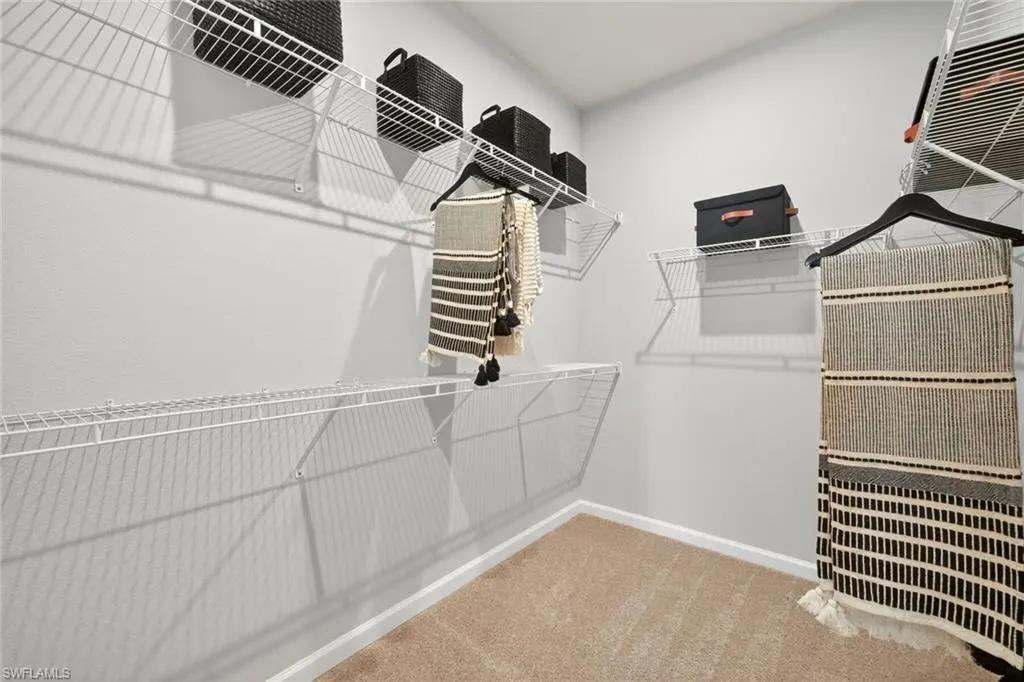
| Interior Amenities | Smoke Detectors,Walk-In Closet(s) |
|---|---|
| Flooring | Carpet,Tile |
| Furnished Y/N | Unfurnished |
| Total Stories | 1 |
| Air Conditioning Y/N | true |
| Heating Y/N | true |
| Window Features | Thermal |
| Fireplace Y/N | false |
| Half Baths | 1 |
| Laundry Features | Washer/Dryer Hookup,Laundry in Residence |
| Total Bedrooms | 3 |
| Total Baths | 3 |
| RoomBedroomFeatures | First Floor Bedroom,Split Bedrooms |
| Dining Room Features | Breakfast Bar,Dining - Family,Eat-in Kitchen |
| Kitchen Description | Island |
| Elevator | None |
Exterior Features
| Exterior Amenities | Open Porch/Lanai |
|---|---|
| Parking Features | 2 Assigned,Driveway Paved,Attached |
| Lot Features | Regular |
| Water Source | Assessment Paid,Central |
| Total Parking | 2 |
| Lot Size Area | 0.11 |
| Foundation Details | Concrete Block |
| Park Name | SUMMERLIT |
| Spa | false |
| Building Area Total | 2646 |
| Lot Size Acres | 0.11 |
| Road Surface Type | Paved |
| Private Pool | false |
| Waterfront Y/N | false |
| Covered Spaces | 2 |
| Horse Y/N | false |
| Rear Exposure | W |
Amenities
- Foreclosure
- Views
- Short Sale
- New Construction
- Adult 55+
- Lease To Own
- No HOA Fees
- Furnished
- Primary On Main
- Air Conditioning
- Seller Finance
- Green
- Fixer Upper
- Horse
- Golf
- Fireplace
- Deck
- Garage
- Basement
- Pool
Property vs Single Family Average in 34114
Price
Taxes
Year Built
 All information deemed reliable but not guaranteed. All properties are subject to prior sale, change or withdrawal. Neither listing broker(s) or information provider(s) shall be responsible for any typographical errors, misinformation, misprints and shall be held totally harmless. Listing(s) information is provided for consumer's personal, non-commercial use and may not be used for any purpose other than to identify prospective properties consumers may be interested in purchasing. The data relating
