
Views - New Construction




Address
5176 Sugarwood Dr, NAPLES, FL
Price
$ 898,204
Property Attributes
- MLS#226012902
- TypeSingle Family
- Listing Status Active
- CountyCollier
- CityNAPLES
- AreaMAPLE POINT
- NeighborhoodMAPLE POINT
- Zip34113
- Style
- Year Built2026
- Price$ 898,204
- Bedrooms3
- Full Bathrooms3
- Half Bathrooms0
- Sqr Footage2444
- Lot Size0.25 Acres
Data Source:
Southwest Florida MLS Datashare
Property Description
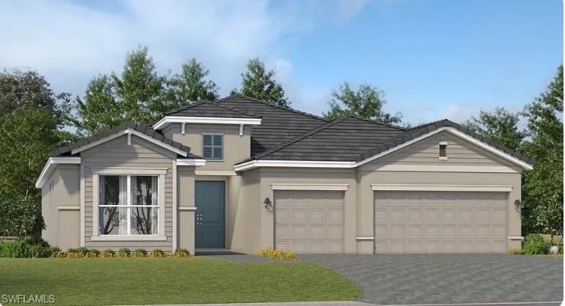
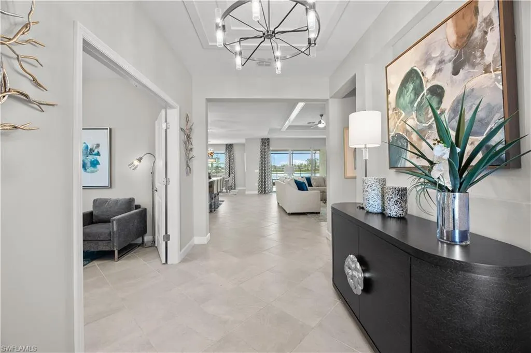
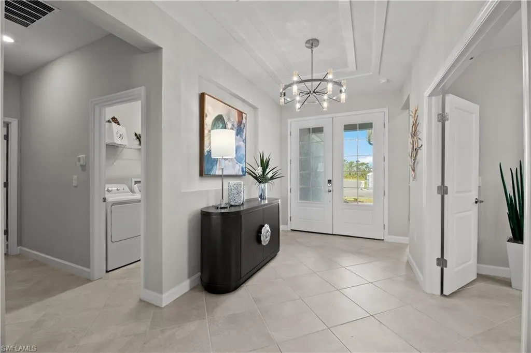
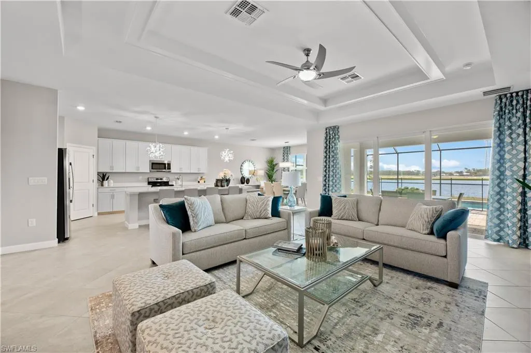
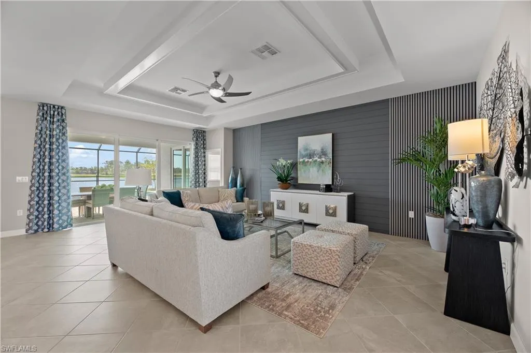
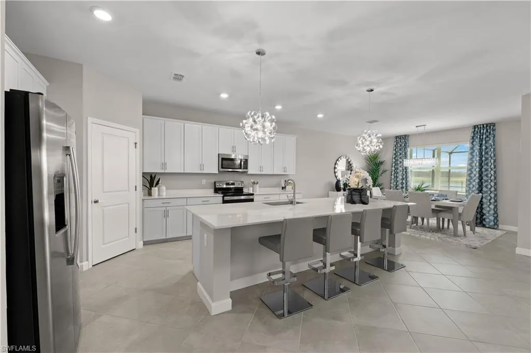
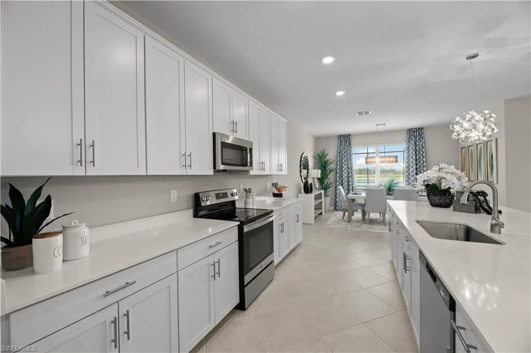
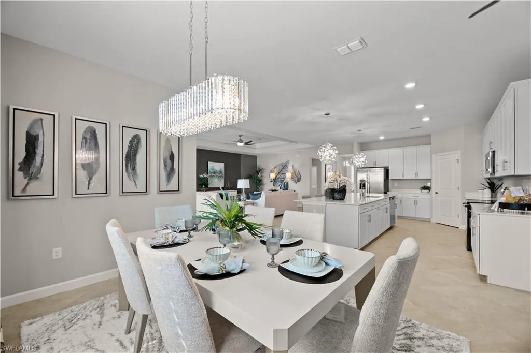
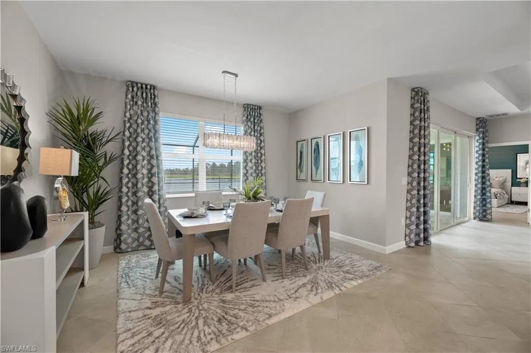
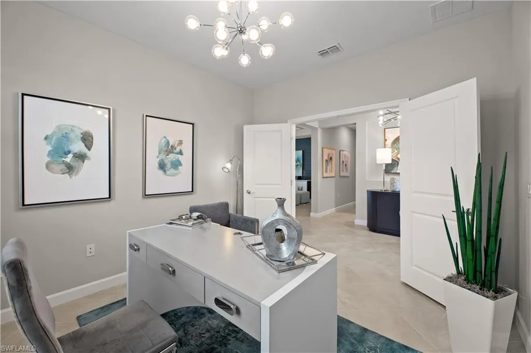
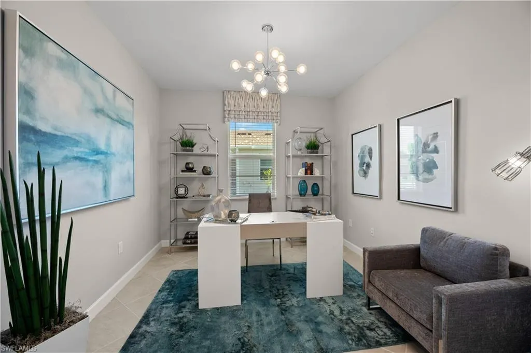
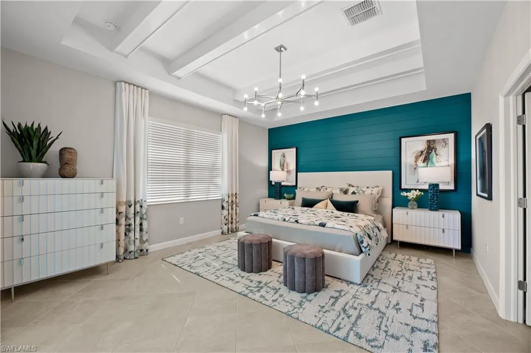
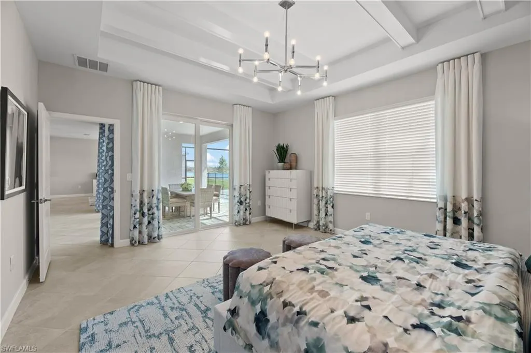
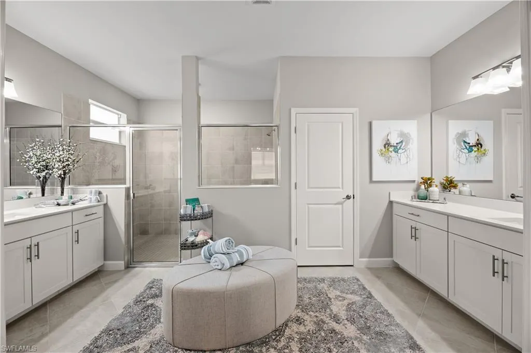
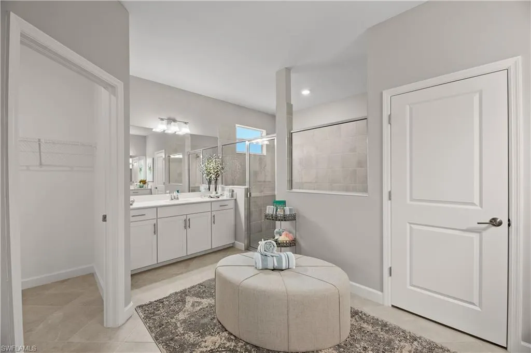
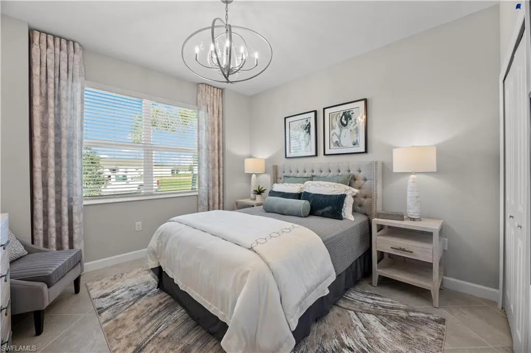
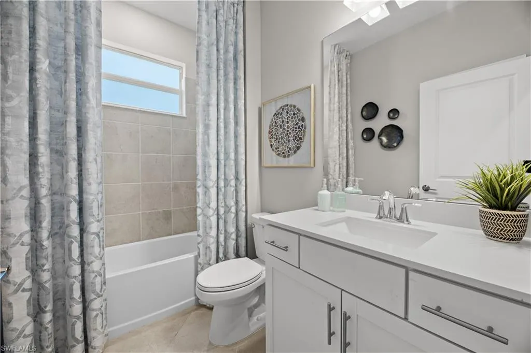
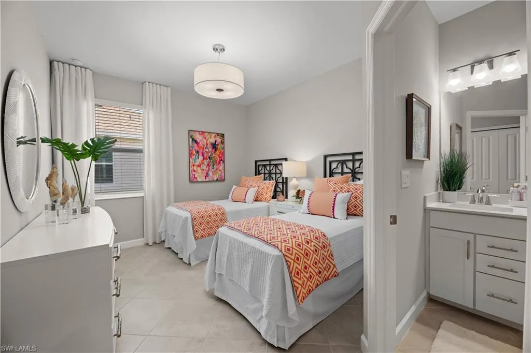
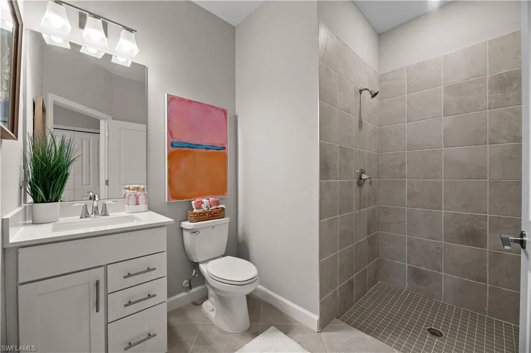
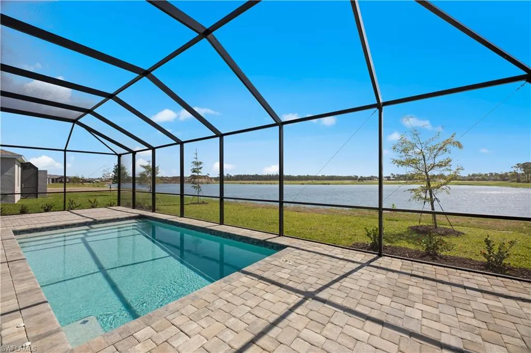
Brand new construction in the hidden gem community of Maple Point, an intimate enclave of just 13 homesites. The Somerville II is a spacious single-story pool home offering a highly desirable open-concept layout with a three-car garage. Tucked away for privacy yet ideally located near the world-class dining and shopping of 5th Avenue South in downtown Naples, this residence also offers convenient access to pristine Gulf beaches, marinas with boating options, and top-rated schools, all just off US-41. Designed for both comfort and functionality, the home features three private bedrooms, each with its own en-suite bath, along with a versatile den located off the foyer. The expansive great room seamlessly flows into a cozy dining area and opens to the covered lanai, creating the perfect setting for indoor-outdoor living. The private pool can be accessed from both the great room and the owner’s suite, enhancing the home’s resort-style feel. The modern kitchen is thoughtfully designed with quartz countertops, a large center island ideal for casual dining or entertaining, stainless steel appliances, designer cabinetry, and a generous corner pantry offering abundant storage. The owner’s suite serves as a relaxing retreat, featuring direct access to the lanai, two walk-in closets, and a spacious spa-inspired bath with split vanities and an oversized shower. The suite also offers ample space for a sitting area. Offering exceptional value, this brand new pool home combines thoughtful design, privacy, and a prime Naples location within one of the area’s most desirable boutique communities.Seller is also offering $15,000 towards closing costs! Estimated completion July 2026. Photos are model home. One or more photo(s) has been virtually staged, AI generated or rendered.
| Price History | |
|---|---|
| 4/13/2026 | Listed $898,204 |
General Features
| Living Area | 2444 |
|---|---|
| Heating | Central Electric |
| Cooling | Central Electric |
| Roof | Shingle |
| Appliances | Dishwasher,Dryer,Microwave,Range,Refrigerator,Washer |
| HOA Fee | 4980 |
| Garage Spaces | 3 |
| Architectural Style | Ranch,Single Family |
| Pool Features | Below Ground,Concrete,Equipment Stays,Electric Heat,Screen Enclosure |
| Security Features | Smoke Detector(s) |
| Construction Materials | Concrete Block,Stucco |
| Pets Allowed | With Approval |
| Year Built | 2026 |
| View | Landscaped Area |
| Levels | 1 |
| Property Subtype | Single Family Residence |
| Tax Year | 2025 |
| Waterfront Features | None |
| Community Features | Sidewalks,Street Lights |
| County | Collier |
| New Construction | true |
| Property Type | Residential |
| Association Amenities | Bike And Jog Path,Internet Access,Sidewalk,Streetlight,Underground Utility |
| HOA | true |
| Attached Garage | true |
| Subdivision Name | MAPLE POINT |
| Garage Y/N | true |
| Full Baths | 3 |
| Status | Active |
| ModificationTimestamp | 2026-06-28T13:46:57.083Z |
| City | NAPLES |
| Senior Community Y/N | false |
| Number Of Units Total | 1 |
| MLS Area | MAPLE POINT |
| Lot Size Units | Acres |
| Lot Size Square Feet | 10890 |
| Carport Y/N | false |
| Spa Features | Below Ground,Concrete,Equipment Stays,Screened |
| Ok to Lease | Buyer Finance/Cash |
| Structure Type | House |
| Building Area Units | Square Feet |
| Living Area Units | Square Feet |
| Standard Status | Active |
| Freehold | IDX |
| Gulf Access | false |
| Leases Per Year | 12 |
| Unit Floor | 1 |
| Boat Access Type | None |
| Golf Type | No Golf Available |
| Community Type | Non-Gated |
Interior Features
| Interior Amenities | Foyer,Smoke Detectors,Walk-In Closet(s),Window Coverings |
|---|---|
| Flooring | Tile |
| Furnished Y/N | Unfurnished |
| Total Stories | 1 |
| Air Conditioning Y/N | true |
| Heating Y/N | true |
| Window Features | Window Coverings |
| Fireplace Y/N | false |
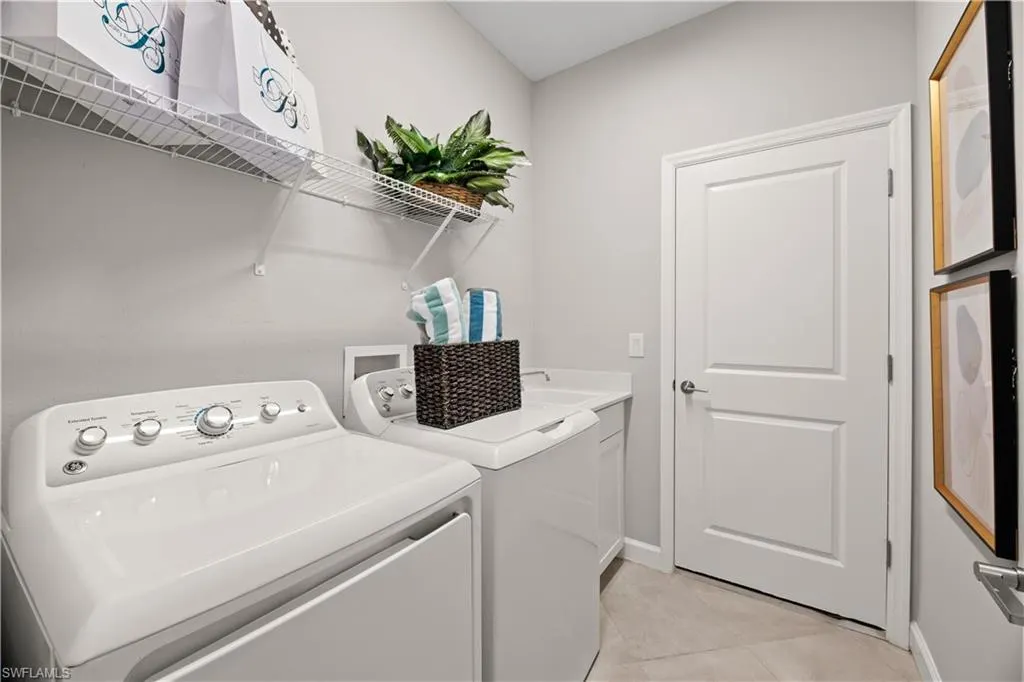
| Laundry Features | Washer/Dryer Hookup,Laundry in Residence |
| Total Bedrooms | 3 |
| Total Baths | 3 |
| RoomBedroomFeatures | Split Bedrooms |
| Dining Room Features | Dining - Living,Eat-in Kitchen |
| Kitchen Description | Island |
| Elevator | None |
Exterior Features
| Exterior Amenities | Screened Lanai/Porch |
|---|---|
| Parking Features | Attached |
| Lot Features | Regular |
| Water Source | Central |
| Total Parking | 3 |
| Lot Size Area | 0.25 |
| Foundation Details | Concrete Block |
| Park Name | MAPLEPOINT |
| Spa | true |
| Building Area Total | 3220 |
| Lot Size Acres | 0.25 |
| Road Surface Type | Paved |
| Private Pool | true |
| Waterfront Y/N | false |
| Covered Spaces | 3 |
| Horse Y/N | false |
| Rear Exposure | E |
Amenities
- Foreclosure
- Views
- Short Sale
- New Construction
- Adult 55+
- Lease To Own
- No HOA Fees
- Furnished
- Primary On Main
- Air Conditioning
- Seller Finance
- Green
- Fixer Upper
- Horse
- Golf
- Fireplace
- Deck
- Garage
- Basement
- Pool
Property vs Single Family Average in 34113
Price
Year Built
 All information deemed reliable but not guaranteed. All properties are subject to prior sale, change or withdrawal. Neither listing broker(s) or information provider(s) shall be responsible for any typographical errors, misinformation, misprints and shall be held totally harmless. Listing(s) information is provided for consumer's personal, non-commercial use and may not be used for any purpose other than to identify prospective properties consumers may be interested in purchasing. The data relating
