
Views - New Construction - Golf Course - Primary on Main

Address
335 Burning Tree Dr, NAPLES, FL
Price
$ 3,250,000
Property Attributes
- MLS#226009351
- TypeSingle Family
- Listing Status Pending With Contingencies
- CountyCollier
- CityNAPLES
- AreaBIG CYPRESS
- NeighborhoodBIG CYPRESS GOLF COUNTRY CLUB
- Zip34105
- Style
- Year Built2026
- Taxes$ 7819
- Price$ 3,250,000
- Bedrooms4
- Full Bathrooms3
- Half Bathrooms0
- Sqr Footage3011
- Lot Size0.26 Acres
Data Source:
Southwest Florida MLS Datashare
Property Description
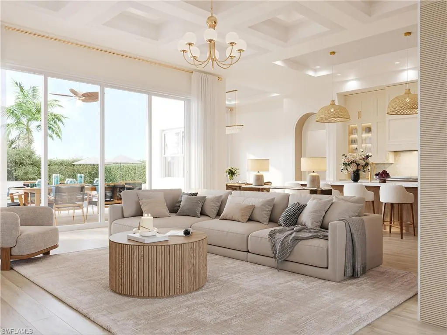
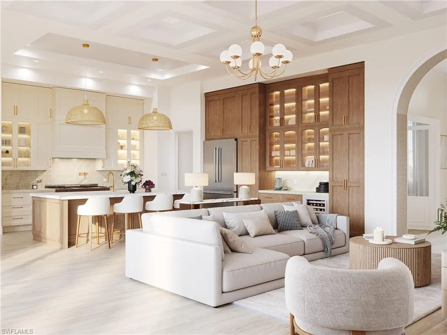
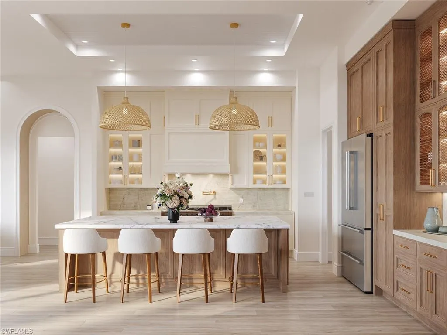
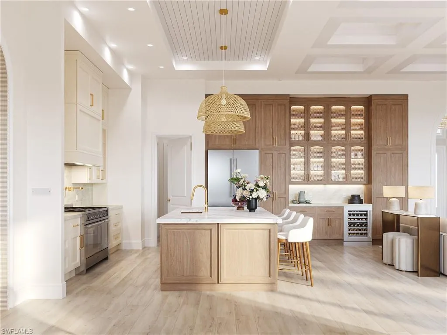
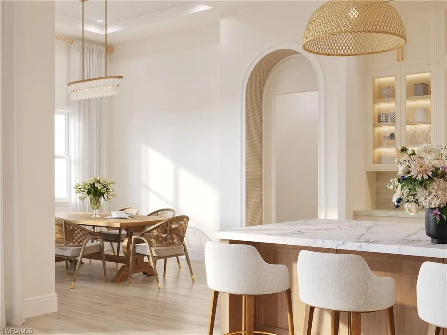
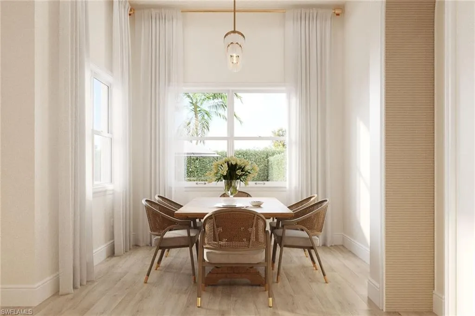
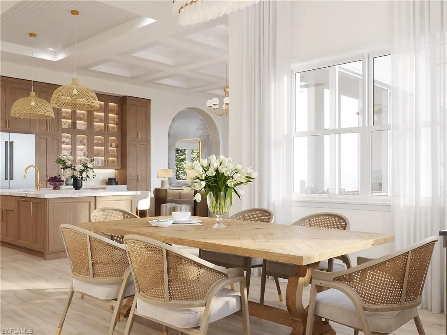
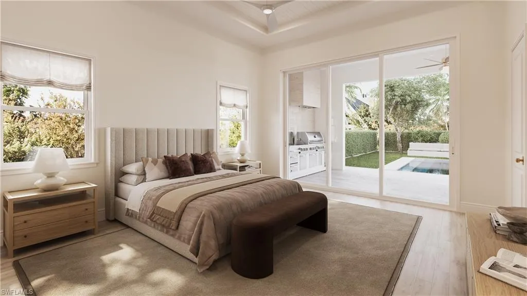
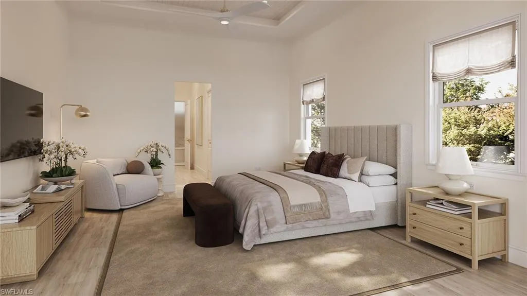
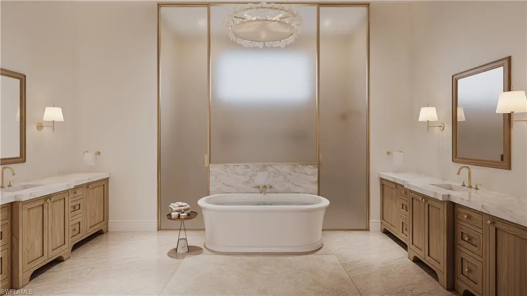
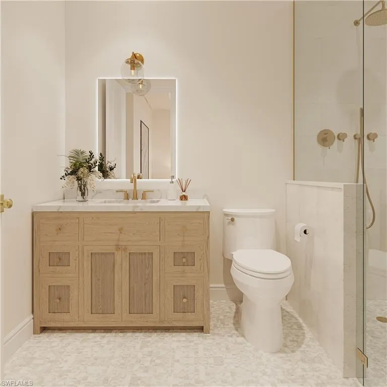
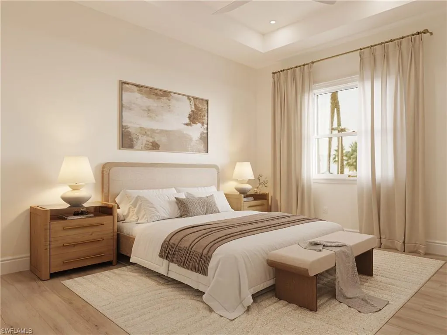
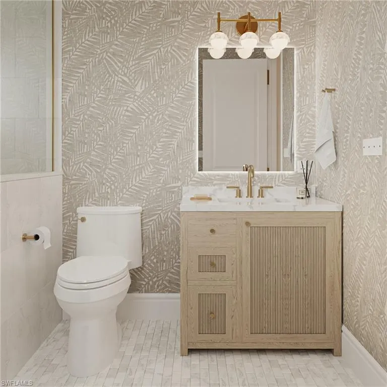
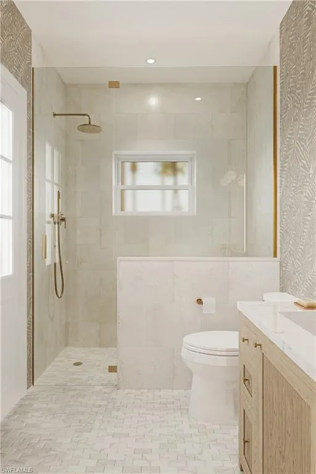
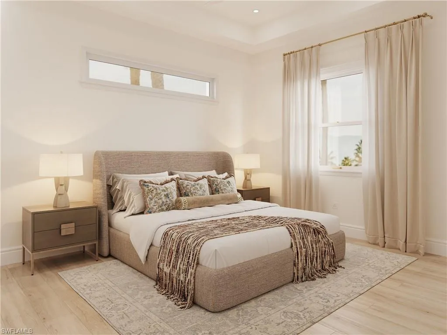
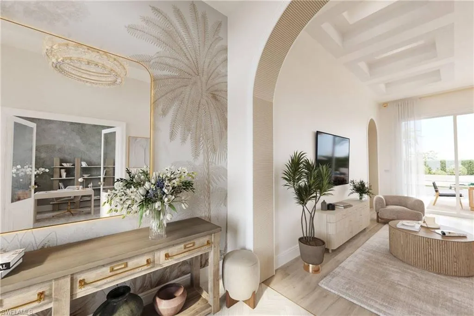
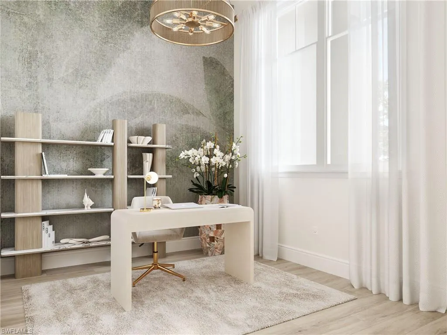
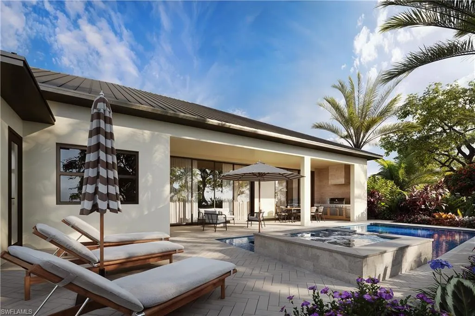
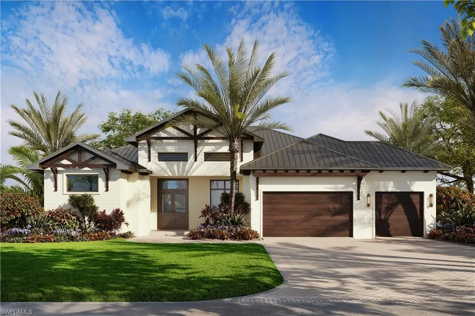
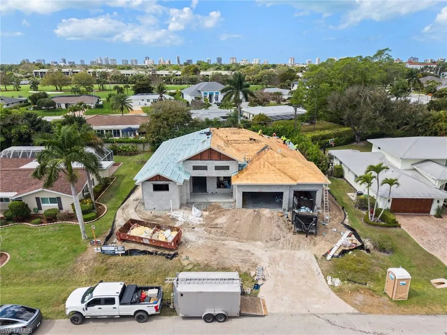
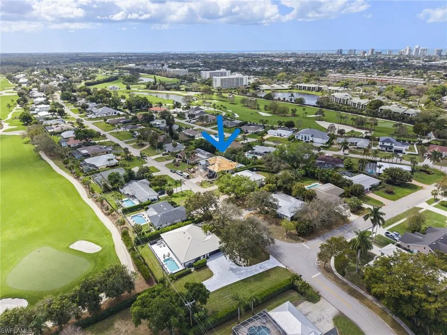
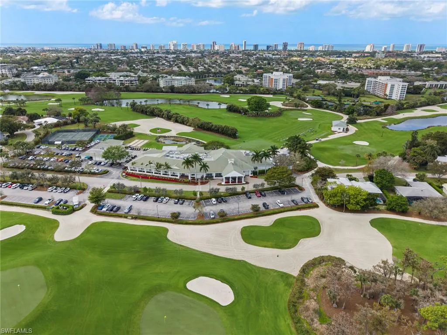
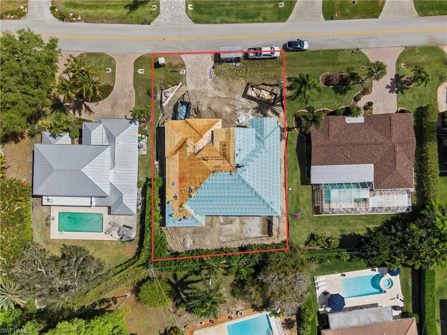
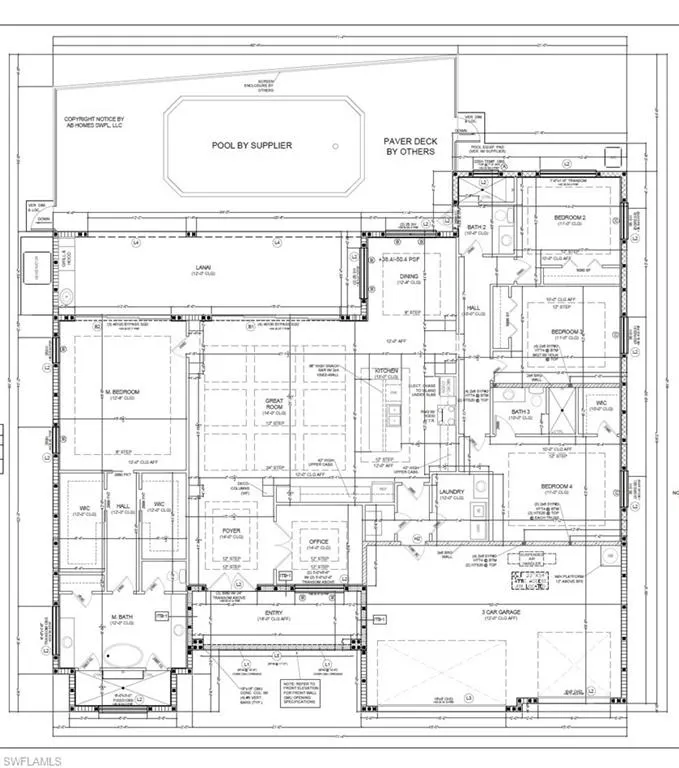
One or more photo(s) has been virtually staged, AI generated or rendered. Under construction and slated for completion August 2026, this exceptional new residence at 335 Burning Tree Drive presents a RARE OPPORTUNITY TO PERSONALIZE A LUXURY HOME in one of Naples’ most desirable settings. Offering over 4,200 square feet of thoughtfully designed space, this 4-bedroom plus den/office, 3-bathroom, 3 car garage home blends refined coastal elegance with modern functionality. Picture jaw dropping CEILING HEIGHTS of up to 14 FT that engulf the home with NATURAL LIGHT through a plethora of large-scale impact resistant windows and 10 ft sliding doors. The 8 in wide plank white oak floors lead you throughout the open concept design of the home. The chef-inspired kitchen features walnut cabinetry, quartzite countertops, Thermador appliances with a gas range, pantry, and bar with a wine fridge. The spacious primary suite spans an entire wing of the home. Offering total privacy, the massive bedroom opens up to the gorgeous lanai and features two large walk-in closets, a spa like bathroom with marble finishes, two separate vanities , a makeup station, massive walk-in shower with bench seating + multiple shower heads, and soaking tub. Three additional guest bedrooms and a dedicated office provide flexibility for family, guests, or work-from-home needs. High-end finishes, carefully curated design selections, and quality craftsmanship are evident throughout. The outdoor living space is anchored by a RESORT-STYLE SALTWATER POOL featuring a sun-shelf with bubbler & spa, a fully equipped OUTDOOR KITCHEN with grill, sink, and fridge situated upon a marble lanai-ideal for enjoying Naples’ year-round sunshine and entertaining guests in style. Set on a lush, private lot, the home enjoys a tranquil backdrop of mature landscaping. Upon completion, the home will be positioned upon an X-500 flood zone, NO FLOOD INSURANCE WILL BE REQUIRED. This home is perfectly situated directly across the street from the manicured private GOLF COURSE of THE COUNTRY CLUB OF NAPLES—delivering the best of serene privacy and picturesque surroundings without mandatory membership. This members-only club features a golf course designed by Bill Diddel that recently underwent an $8 million restoration, tennis courts, pickleball courts, clubhouse with restaurant, and endless social activities. Best of all, this community has NO mandatory HOA- no fees, and no rental restrictions! Delivered FULLY FURNISHED in collaboration with acclaimed interior design studio House of Hive Co. , the home will feature a professionally curated design package blending refined luxury with warm coastal elegance. Located minutes from downtown Naples, beaches, dining, shopping, and FANTASTIC SCHOOLS, this home delivers luxury living in a premier CENTRAL location. VIEW VIRTUAL TOUR TO WALK THROUGH THIS INCREDIBLE HOME. Contact agent to view building specifications and selections.
| Elementary School | Middle School | High School |
|---|---|---|
| SEA GATE ELEMENTARY Elementary School | PINE RIDGE MIDDLE SCHOOL Middle School | BARRON COLLIER HIGH SCHOOL High School |
| Price History | |
|---|---|
| 6/2/2026 | Listed $3,250,000 |
General Features
| Living Area | 3011 |
|---|---|
| Heating | Central Electric |
| Cooling | Central Electric |
| Roof | Metal |
| Appliances | Cooktop,Gas Cooktop,Dishwasher,Disposal,Dryer,Freezer,Grill - Gas,Microwave,Range,Refrigerator,Refrigerator/Freezer,Refrigerator/Icemaker,Self Cleaning Oven,Tankless Water Heater,Washer,Water Treatment Owned |
| Garage Spaces | 3 |
| Gas Y/N | Propane |
| Patio/Porch Features | Patio |
| Architectural Style | Ranch,Single Family |
| Pool Features | Pool/Spa Combo,Below Ground,Custom Upgrades,Equipment Stays,Gas Heat,Salt Water,Screen Enclosure |
| Security Features | Smoke Detector(s) |
| Construction Materials | Concrete Block,Stucco |
| Pets Allowed | Yes |
| Year Built | 2026 |
| View | Landscaped Area,Privacy Wall |
| Levels | 1 |
| Property Subtype | Single Family Residence |
| Tax Year | 2025 |
| Parcel Number | 24071520003 |
| Waterfront Features | None |
| Community Features | Golf |
| County | Collier |
| New Construction | true |
| Property Type | Residential |
| Association Amenities | Golf Course,Private Membership,See Remarks,Underground Utility |
| HOA | false |
| Attached Garage | true |
| Subdivision Name | BIG CYPRESS GOLF COUNTRY CLUB |
| Garage Y/N | true |
| Building Features | DSL/Cable Available |
| Full Baths | 3 |
| Status | Pending With Contingencies |
| ModificationTimestamp | 2026-06-02T15:34:57.730Z |
| High School | BARRON COLLIER HIGH SCHOOL |
| City | NAPLES |
| Senior Community Y/N | false |
| MLS Area | BIG CYPRESS |
| Lot Size Units | Acres |
| Lot Size Square Feet | 11326 |
| Carport Y/N | false |
| Spa Features | Below Ground,Equipment Stays,Heated Gas,Pool Integrated |
| Elementary School | SEA GATE ELEMENTARY |
| Tax Annual Amount | 7819.1 |
| Middle/Junior High School | PINE RIDGE MIDDLE SCHOOL |
| Ok to Lease | Buyer Finance/Cash |
| Structure Type | House |
| Building Area Units | Square Feet |
| Living Area Units | Square Feet |
| Standard Status | Pending |
| Virtual Tour | https://kuula.co/post/L5KHb/collection/7MN96 |
| Freehold | IDX |
| Gulf Access | false |
| Unit Floor | 1 |
| Boat Access Type | None |
| Golf Type | Golf Non Equity |
| Community Type | Golf Course,Non-Gated |
Interior Features
| Interior Amenities | Bar,Built-In Cabinets,Coffered Ceiling(s),Foyer,French Doors,Laundry Tub,Other,Pantry,Smoke Detectors,Tray Ceiling(s),Volume Ceiling,Walk-In Closet(s),Wet Bar |
|---|---|
| Flooring | Marble,Tile,Wood |
| Furnished Y/N | Furnished |
| Total Stories | 1 |
| Air Conditioning Y/N | true |
| Heating Y/N | true |
| Fireplace Y/N | false |
| Laundry Features | Laundry in Residence,Laundry Tub |
| Total Bedrooms | 4 |
| Total Baths | 3 |
| RoomBedroomFeatures | First Floor Bedroom,Master BR Ground,Master BR Sitting Area,Split Bedrooms,Two Master Suites |
| Dining Room Features | Dining - Living,Eat-in Kitchen |
| Kitchen Description | Gas Available,Island,Pantry,Walk-In Pantry |
| Elevator | None |
Exterior Features
| Exterior Amenities | Screened Lanai/Porch,Built In Grill |
|---|---|
| Fencing | Fenced |
| Parking Features | Electric Vehicle Charging Station(s),Under Bldg Closed,Attached |
| Lot Features | Regular |
| Water Source | Central,Filter |
| Total Parking | 3 |
| Lot Size Area | 0.26 |
| Foundation Details | Concrete Block |
| Park Name | BIG CYPRESS |
| Spa | true |
| Building Area Total | 4227 |
| Lot Size Acres | 0.26 |
| Road Surface Type | Paved |
| Private Pool | true |
| Waterfront Y/N | false |
| Covered Spaces | 3 |
| Door Features | French Doors |
| Other Equipment | Generator |
| Road Responsibility | Public Maintained Road |
| Horse Y/N | false |
| Rear Exposure | W |
Amenities
- Foreclosure
- Views
- Short Sale
- New Construction
- Adult 55+
- Lease To Own
- No HOA Fees
- Furnished
- Primary On Main
- Air Conditioning
- Seller Finance
- Green
- Fixer Upper
- Horse
- Golf
- Fireplace
- Deck
- Garage
- Basement
- Pool
Property vs Single Family Average in 34105
Price
Taxes
Year Built
 All information deemed reliable but not guaranteed. All properties are subject to prior sale, change or withdrawal. Neither listing broker(s) or information provider(s) shall be responsible for any typographical errors, misinformation, misprints and shall be held totally harmless. Listing(s) information is provided for consumer's personal, non-commercial use and may not be used for any purpose other than to identify prospective properties consumers may be interested in purchasing. The data relating
