
Views - Primary on Main





Address
2274 Hawksridge Dr, NAPLES, FL
Price
$ 2,550,000
Property Attributes
- MLS#225056391
- TypeSingle Family
- Listing Status Active
- CountyCollier
- CityNAPLES
- AreaHAWKSRIDGE
- NeighborhoodHAWKSRIDGE
- Zip34105
- Style
- Year Built1996
- Taxes$ 18362
- Price$ 2,550,000
- Bedrooms4
- Full Bathrooms3
- Half Bathrooms1
- Sqr Footage3857
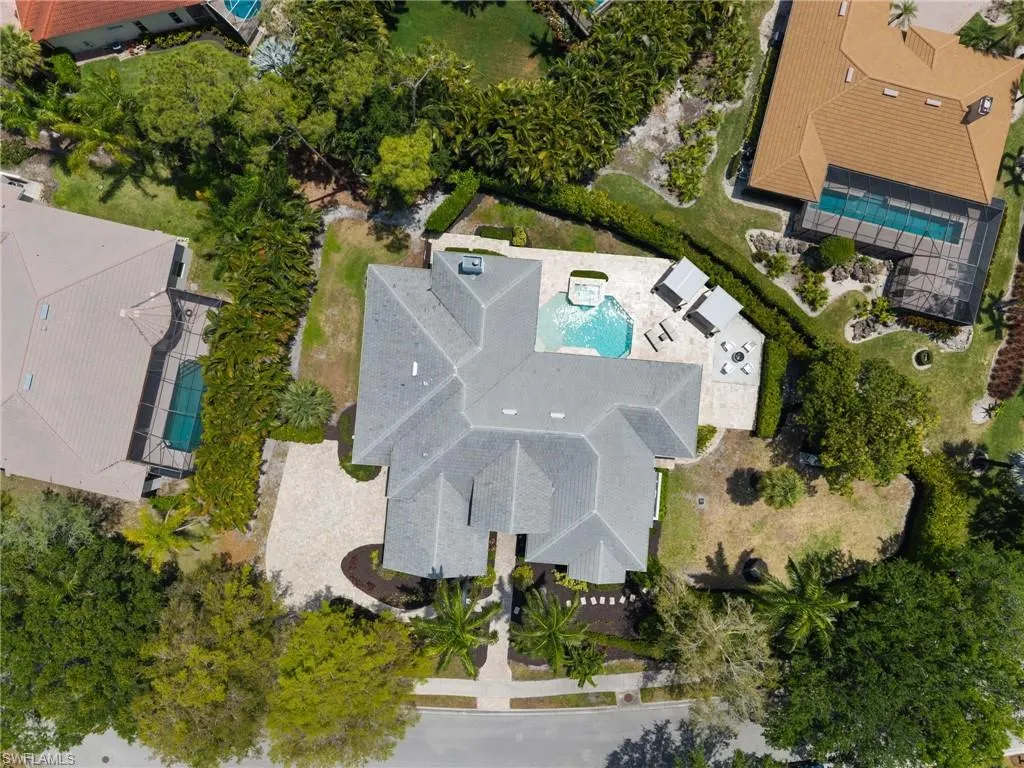
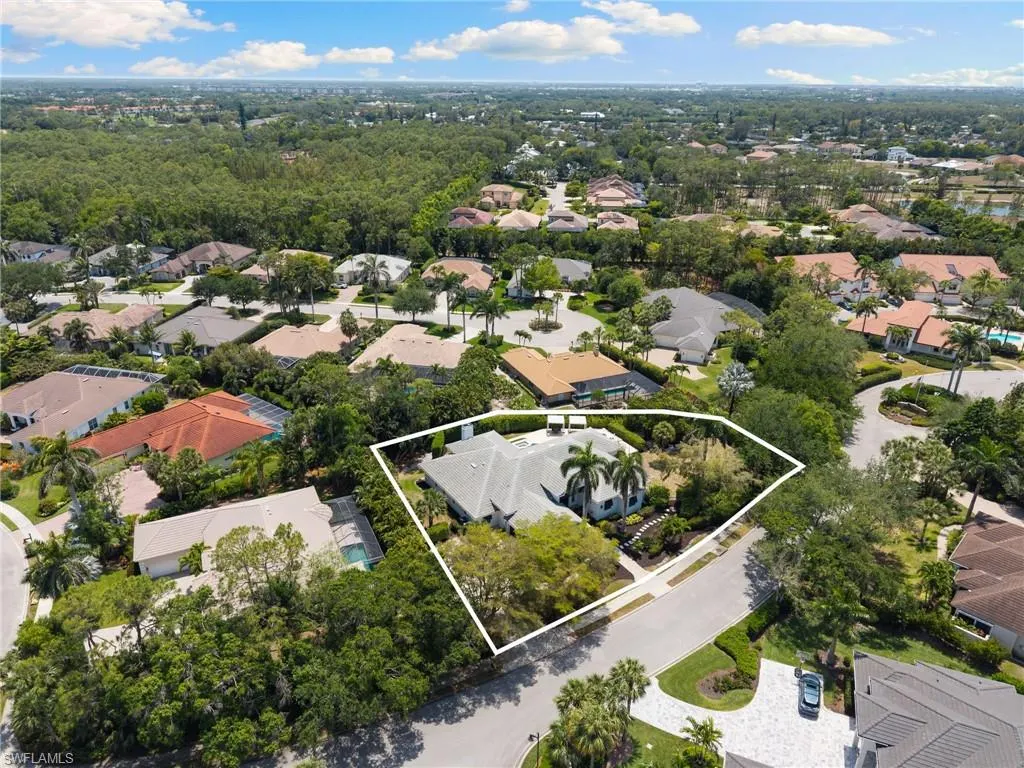
- Lot Size0.53 Acres
Data Source:
Southwest Florida MLS Datashare
Property Description
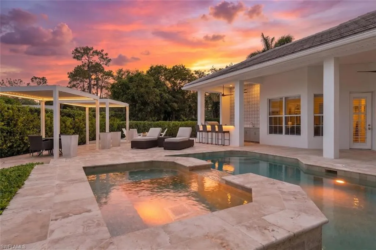
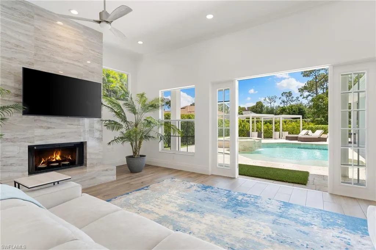
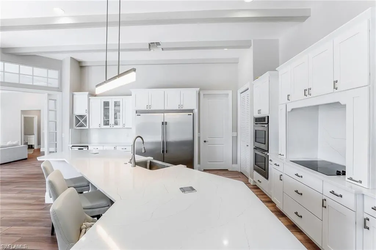
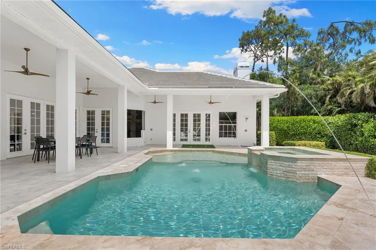
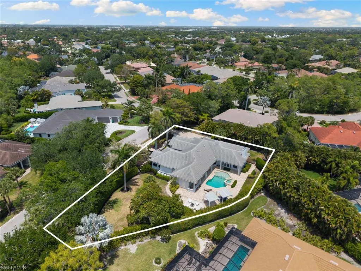
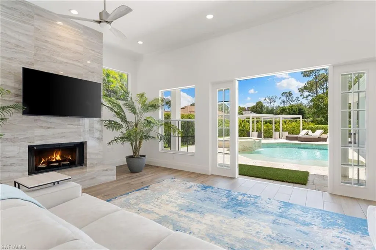
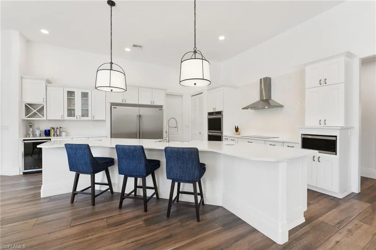
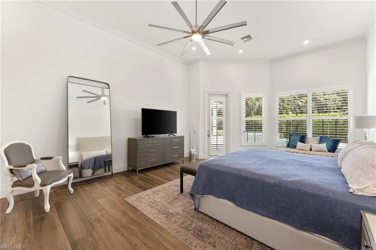
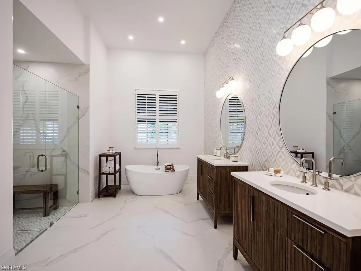
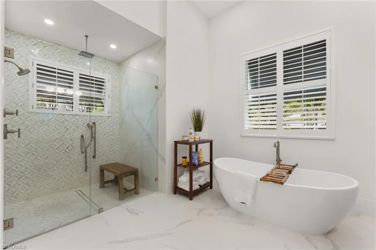
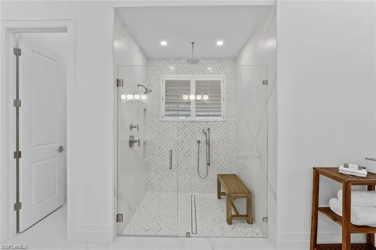
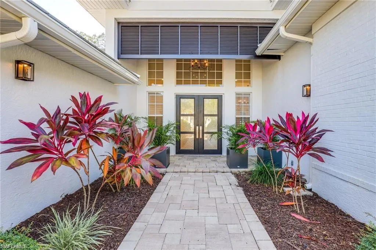
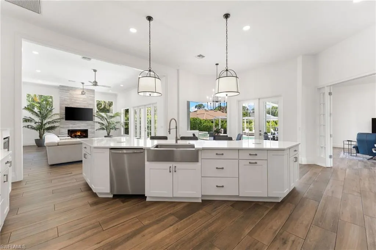
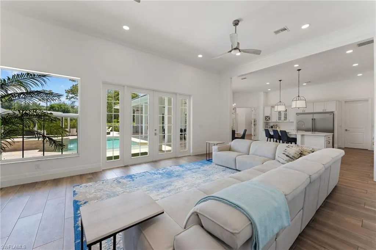
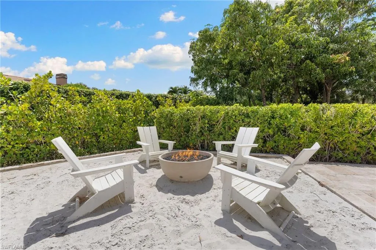
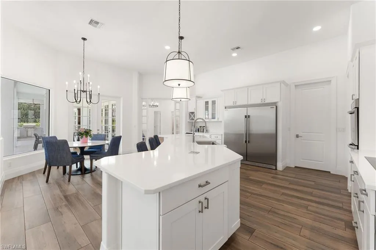
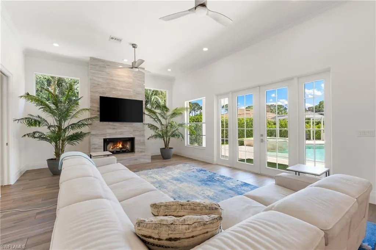
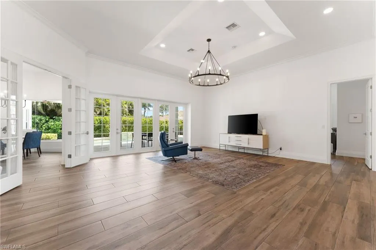
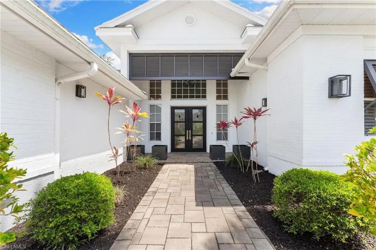
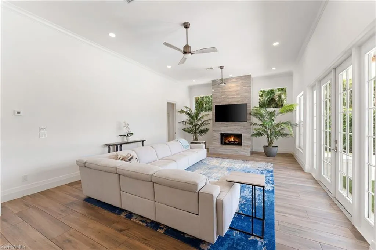
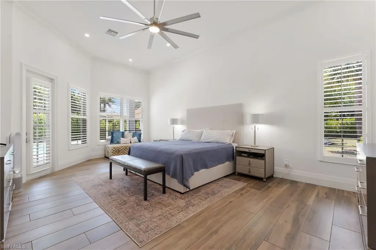
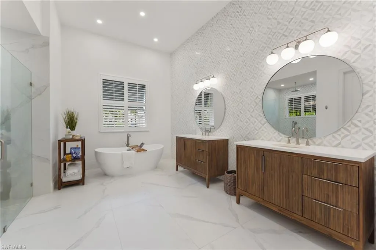
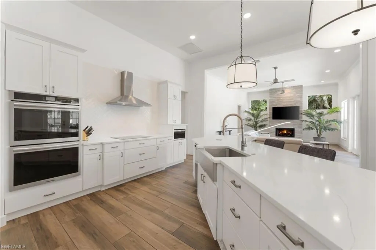
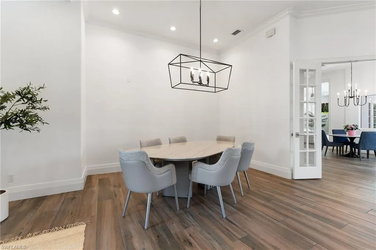
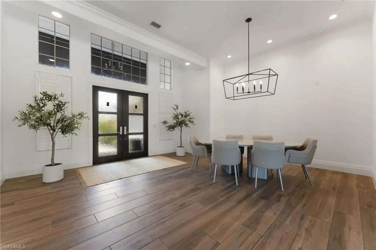
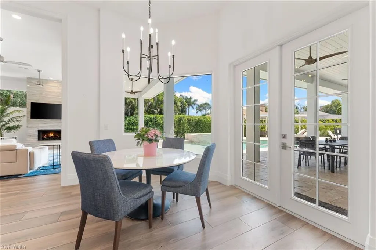
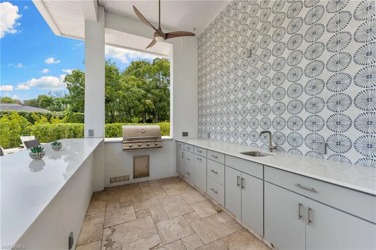
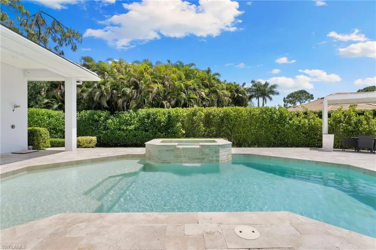
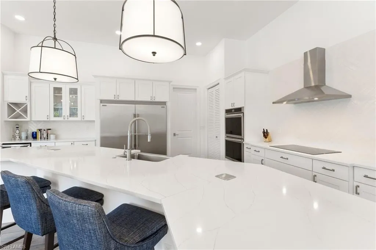
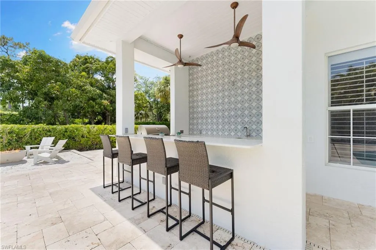
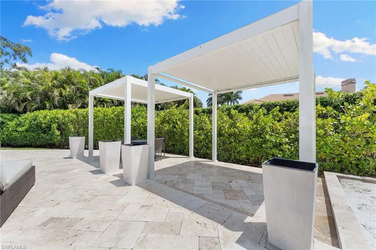
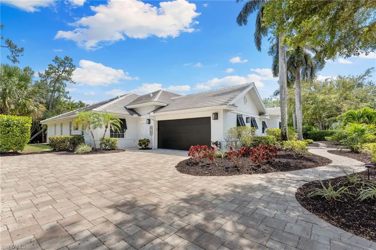
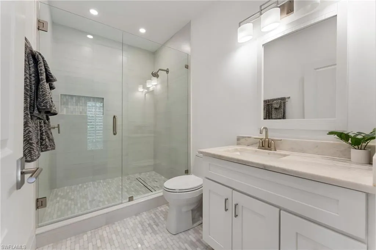
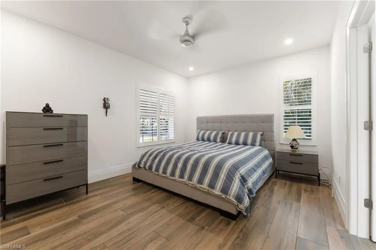
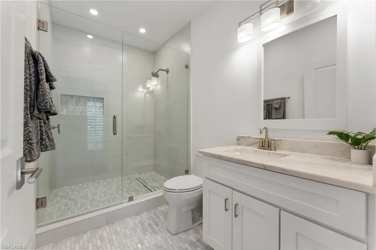
This freshly renovated four-bedroom, three-and-a-half-bath residence offers the perfect balance of comfort, style, and functionality—truly move-in ready. Set on a rare 0.53-acre southern-exposure lot in the sought-after Hawksridge community, the property also sits in the X-Zone, meaning no flood insurance is required. The expansive floor plan showcases soaring ceilings, a formal living and dining room, and a warm family room anchored by a fireplace. The open kitchen is a showstopper, featuring a massive island, quartz countertops, high-end appliances, herringbone backsplash, walk-in pantry, and a casual dining nook. The Primary Suite is a private retreat with a custom walk-in closet and a luxurious all-new bath, complete with designer tile, dual vanities, soaking tub, and a large walk-in shower. Three additional bedrooms are generously sized, while the fully renovated guest baths feature sleek tile and modern fixtures. French doors open to a resort-style outdoor living space designed for entertaining and relaxation. Highlights include a heated pool and spa, expansive patio, new Thralis cabanas, a covered lanai with plank ceilings, and a coastal-inspired firepit with a sand surround. The outdoor bar area boasts quartz countertops, a new gas grill, and a decorative tiled feature wall. A full guest bath with outdoor access and an exterior storage room complete the setting. Recent upgrades include: Modern tile roof (2022); New AC units ;Propane tank;Bahama shutters;Enhanced landscaping;Fresh interior paint;Updated lighting throughout. The fully fenced yard provides ample room to expand—ideal for future guest quarters, a detached garage, or your own custom vision.
| Elementary School | Middle School | High School |
|---|---|---|
| POINCIANA Elementary School | GULFVIEW Middle School | NAPLES HIGH SCHOOL High School |
| Price History | |
|---|---|
| 6/3/2026 | Listed $2,550,000 |
General Features
| Living Area | 3857 |
|---|---|
| Heating | Central Electric |
| Cooling | Ceiling Fan(s),Central Electric |
| Roof | Shingle |
| Appliances | Electric Cooktop,Dishwasher,Disposal,Dryer,Grill - Gas,Microwave,Range,Refrigerator/Freezer,Washer,Wine Cooler |
| HOA Fee | 1596 |
| Garage Spaces | 2 |
| Gas Y/N | Propane |
| Patio/Porch Features | Deck |
| Architectural Style | Contemporary,Single Family |
| Pool Features | Below Ground |
| Security Features | Security System,Smoke Detector(s),Gated Community |
| Construction Materials | Concrete Block,Stucco |
| Pets Allowed | Yes |
| Year Built | 1996 |
| View | Preserve |
| Levels | 1 |
| Property Subtype | Single Family Residence |
| Tax Year | 2024 |
| Parcel Number | 49460005680 |
| Waterfront Features | None |
| Community Features | Clubhouse,Fitness Center,Sidewalks,Gated |
| County | Collier |
| New Construction | false |
| Property Type | Residential |
| Association Amenities | Business Center,Cabana,Clubhouse,Fitness Center,Internet Access,Play Area,See Remarks,Sidewalk,Underground Utility |
| HOA | true |
| Attached Garage | true |
| Subdivision Name | HAWKSRIDGE |
| Garage Y/N | true |
| Building Features | DSL/Cable Available |
| Other Structures | Cabana,Storage |
| Full Baths | 3 |
| Status | Active |
| ModificationTimestamp | 2026-09-06T20:00:04.390Z |
| High School | NAPLES HIGH SCHOOL |
| City | NAPLES |
| Senior Community Y/N | false |
| MLS Area | HAWKSRIDGE |
| Lot Size Units | Acres |
| Lot Size Square Feet | 23087 |
| Carport Y/N | false |
| Spa Features | Above Ground |
| Elementary School | POINCIANA |
| Tax Annual Amount | 18362.15 |
| Middle/Junior High School | GULFVIEW |
| Ok to Lease | Buyer Finance/Cash |
| Virtual Tour | https://properties.premiermediag.com/sites/rxwbwvr/unbranded |
| Structure Type | House |
| Building Area Units | Square Feet |
| Living Area Units | Square Feet |
| Standard Status | Active |
| Virtual Tour | https://properties.premiermediag.com/videos/019673cb-6e66-7222-9106-c7adbfc4119b?v=25 |
| Freehold | IDX |
| Gulf Access | false |
| Leases Per Year | 1 |
| Boat Access Type | None |
| Golf Type | No Golf Available |
| Community Type | Gated |
Interior Features
| Interior Amenities | Built-In Cabinets,Cathedral Ceiling(s),Closet Cabinets,Fireplace,Foyer,French Doors,Laundry Tub,Multi Phone Lines,Pantry,Pull Down Stairs,Smoke Detectors,Tray Ceiling(s),Walk-In Closet(s),Window Coverings |
|---|---|
| Flooring | Tile |
| Furnished Y/N | Unfurnished |
| Fireplace Features | Outside |
| Total Stories | 1 |
| Air Conditioning Y/N | true |
| Heating Y/N | true |
| Window Features | Window Coverings |
| Fireplace Y/N | true |
| Half Baths | 1 |
| Laundry Features | Laundry in Residence,Laundry Tub |
| Total Bedrooms | 4 |
| Total Baths | 4 |
| RoomBedroomFeatures | First Floor Bedroom,Master BR Ground,Master BR Sitting Area,Split Bedrooms |
| Dining Room Features | Breakfast Bar,Breakfast Room,Eat-in Kitchen,Formal |
| Kitchen Description | Island,Walk-In Pantry |
| Elevator | None |
Exterior Features
| Exterior Amenities | Built In Grill,Built-In Gas Fire Pit,Outdoor Shower,Storage |
|---|---|
| Fencing | Fenced |
| Parking Features | Attached |
| Lot Features | Irregular Lot,Oversize |
| Water Source | Central |
| Total Parking | 2 |
| Lot Size Area | 0.53 |
| Foundation Details | Concrete Block |
| Park Name | HAWKSRIDGE |
| Spa | true |
| Building Area Total | 5428 |
| Lot Size Acres | 0.53 |
| Private Pool | true |
| Waterfront Y/N | false |
| Covered Spaces | 2 |
| Door Features | French Doors |
| Road Responsibility | Public Maintained Road |
| Horse Y/N | false |
| Rear Exposure | S |
Amenities
- Foreclosure
- Views
- Short Sale
- New Construction
- Adult 55+
- Lease To Own
- No HOA Fees
- Furnished
- Primary On Main
- Air Conditioning
- Seller Finance
- Green
- Fixer Upper
- Horse
- Golf
- Fireplace
- Deck
- Garage
- Basement
- Pool
Property vs Single Family Average in 34105
Price
Taxes
Year Built
 All information deemed reliable but not guaranteed. All properties are subject to prior sale, change or withdrawal. Neither listing broker(s) or information provider(s) shall be responsible for any typographical errors, misinformation, misprints and shall be held totally harmless. Listing(s) information is provided for consumer's personal, non-commercial use and may not be used for any purpose other than to identify prospective properties consumers may be interested in purchasing. The data relating
